Every building comes finished and ready to use — these are the extras. Prices are for the option on its own; anything priced by the square foot is worked out on the size you pick, and the 3D designer adds it up as you go. Not sure what you need? Just ask us — we would rather talk it through than sell you something you will not use.
Inside — electric, shelving, benches
Fitted at the Weather King shop before it is delivered, which is a great deal easier than doing it afterwards in the heat.
Electrical packagesOption 1 $700 · Option 2 $800 · Option 3 $900
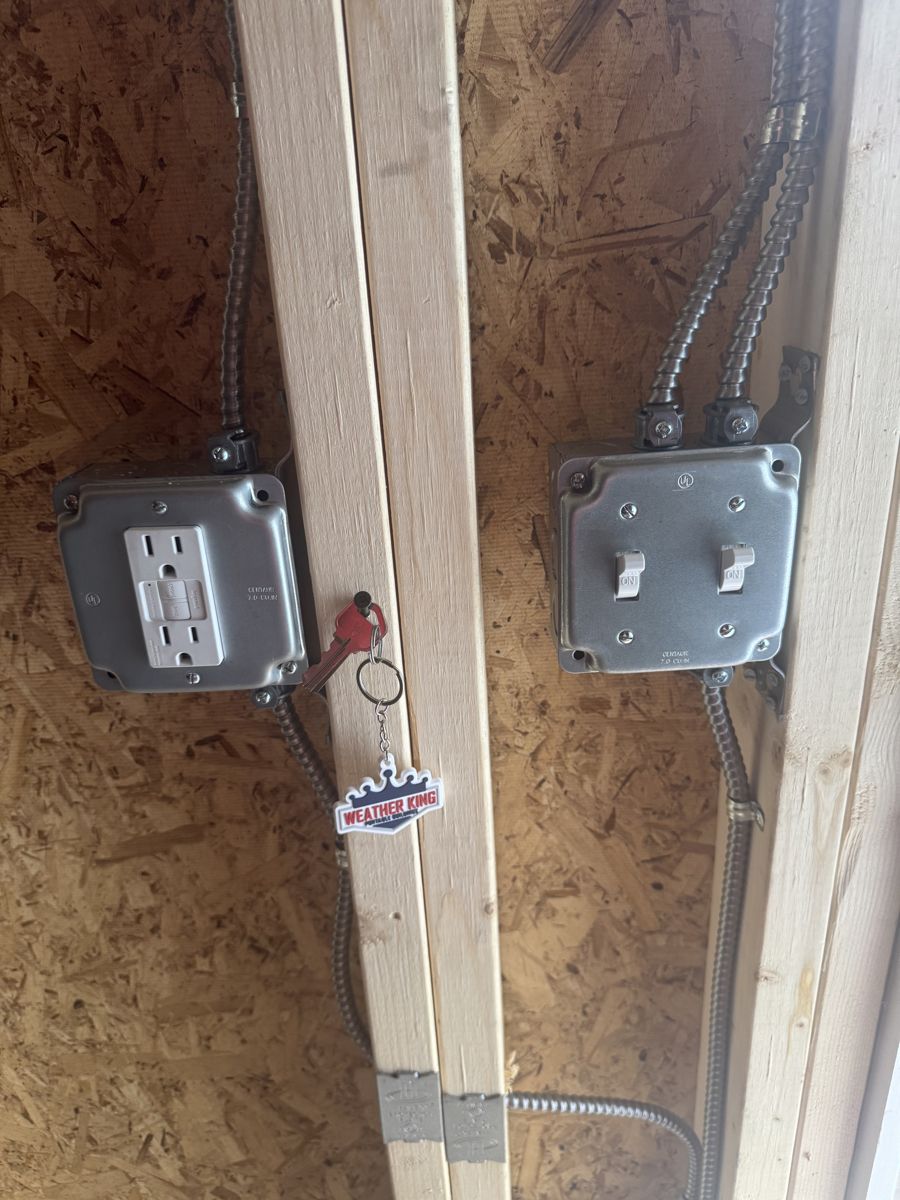
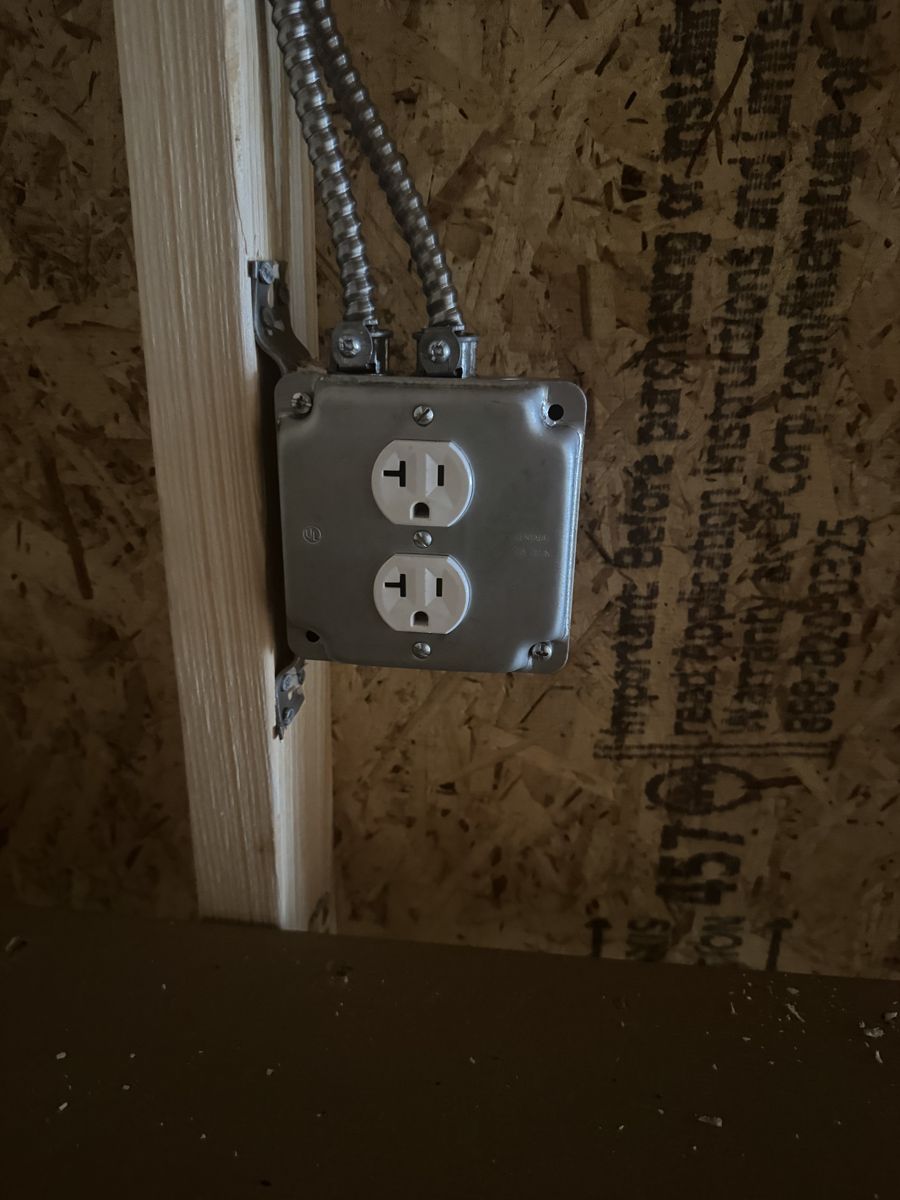
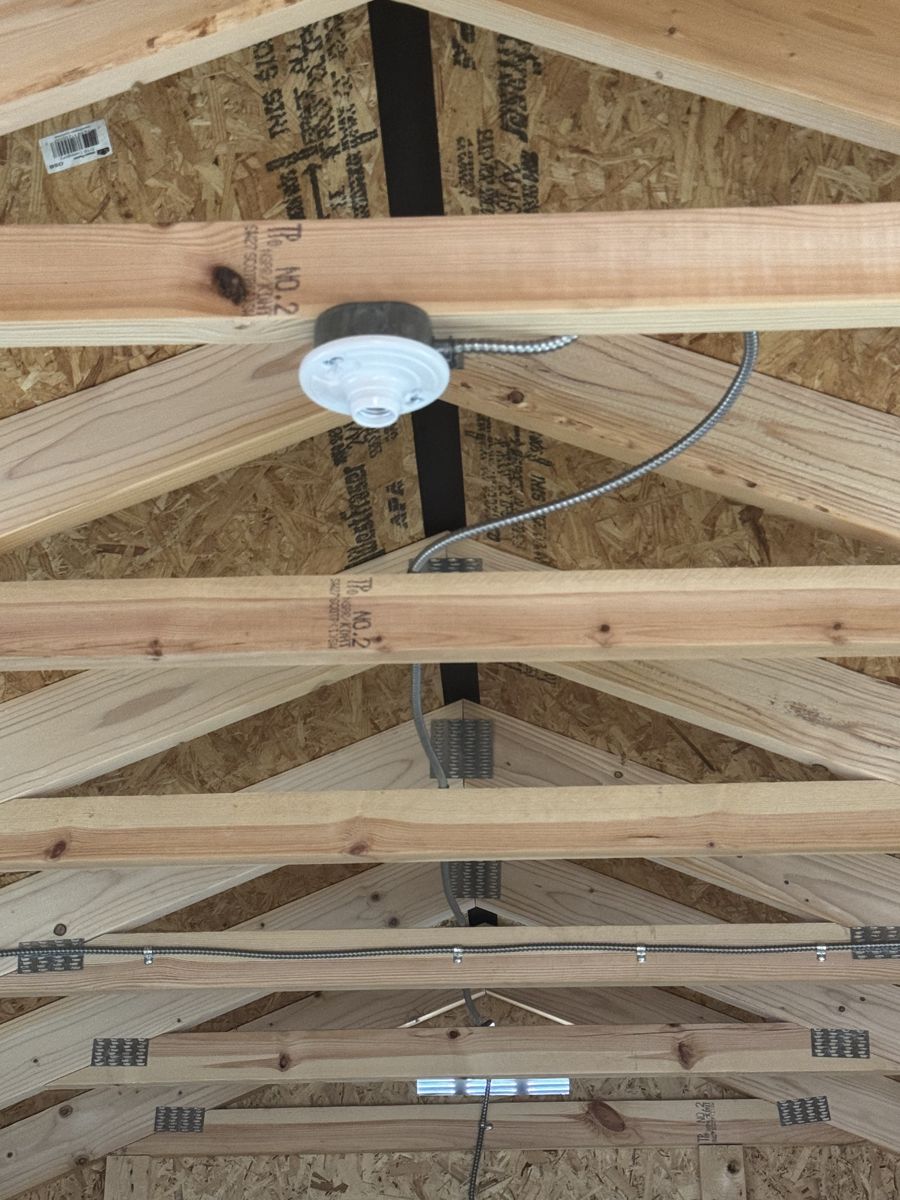
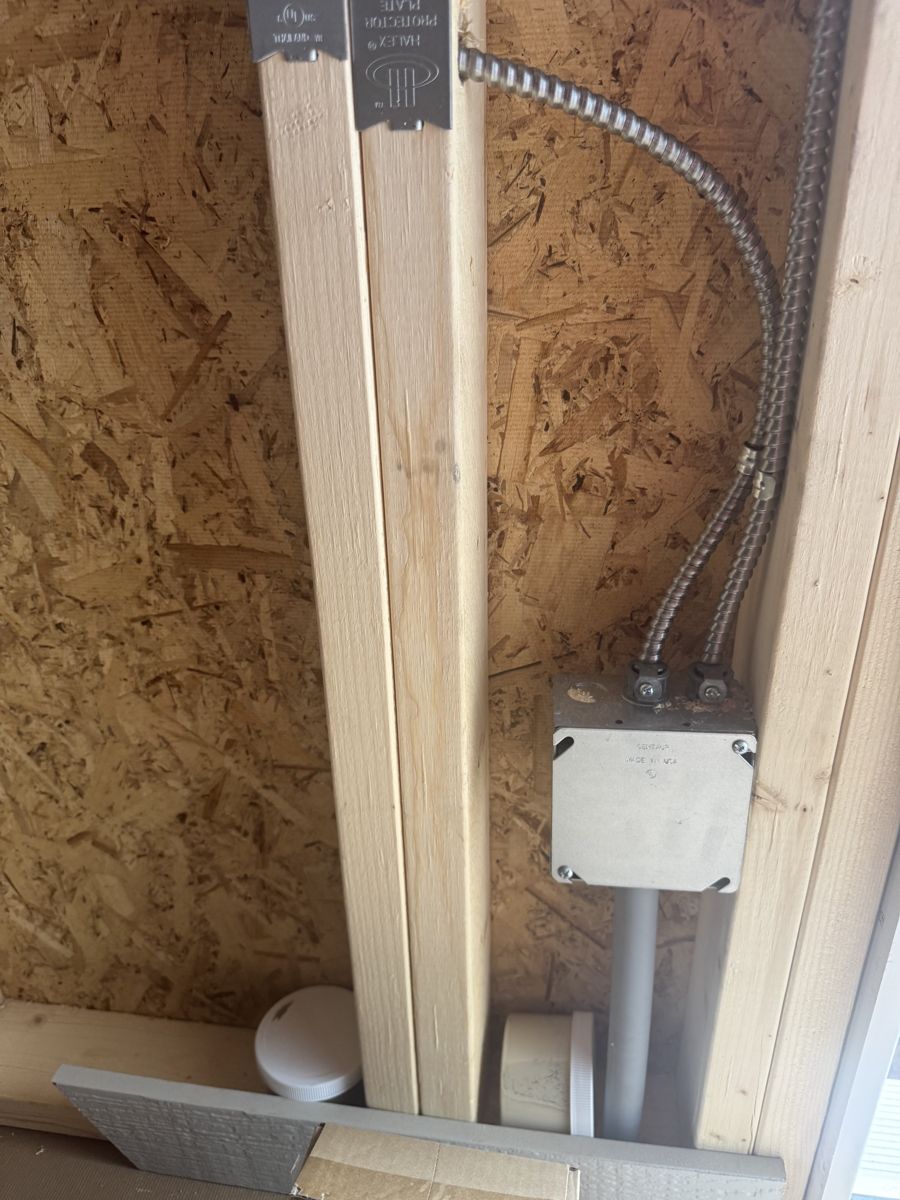
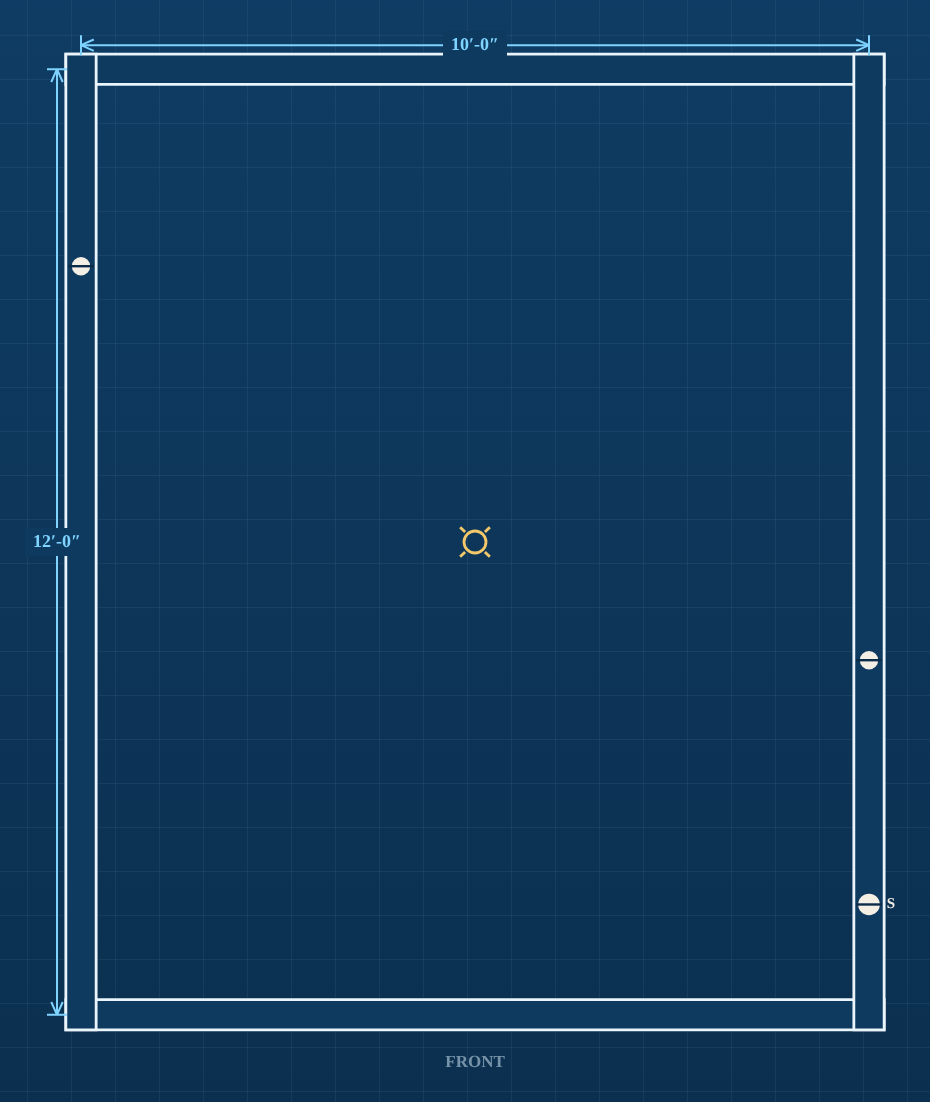
Wired and ready for a cord or an electrician to connect, and fitted at the shop before it is delivered.
- Option 1 — $700: 1 overhead light, switch with GFCI outlet
- Option 2 — $800: 1 overhead light, switch with GFCI outlet, 3 more outlets (4 total)
- Option 3 — $900: 2 overhead lights, switch with GFCI outlet, 5 more outlets (6 total)
Everything shows up on the floor plan, and you drag each piece where you want it.
Outside light on its own switch$100 with an electrical package
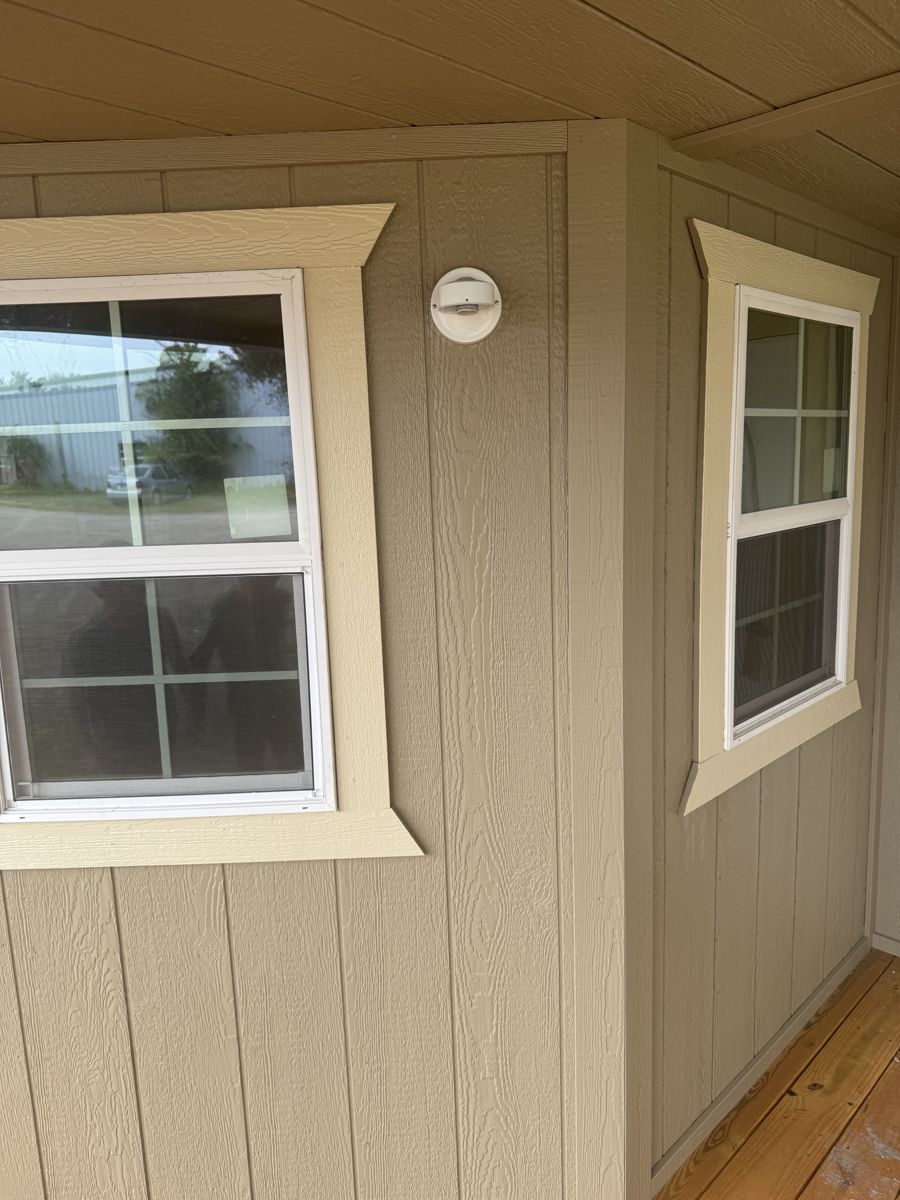
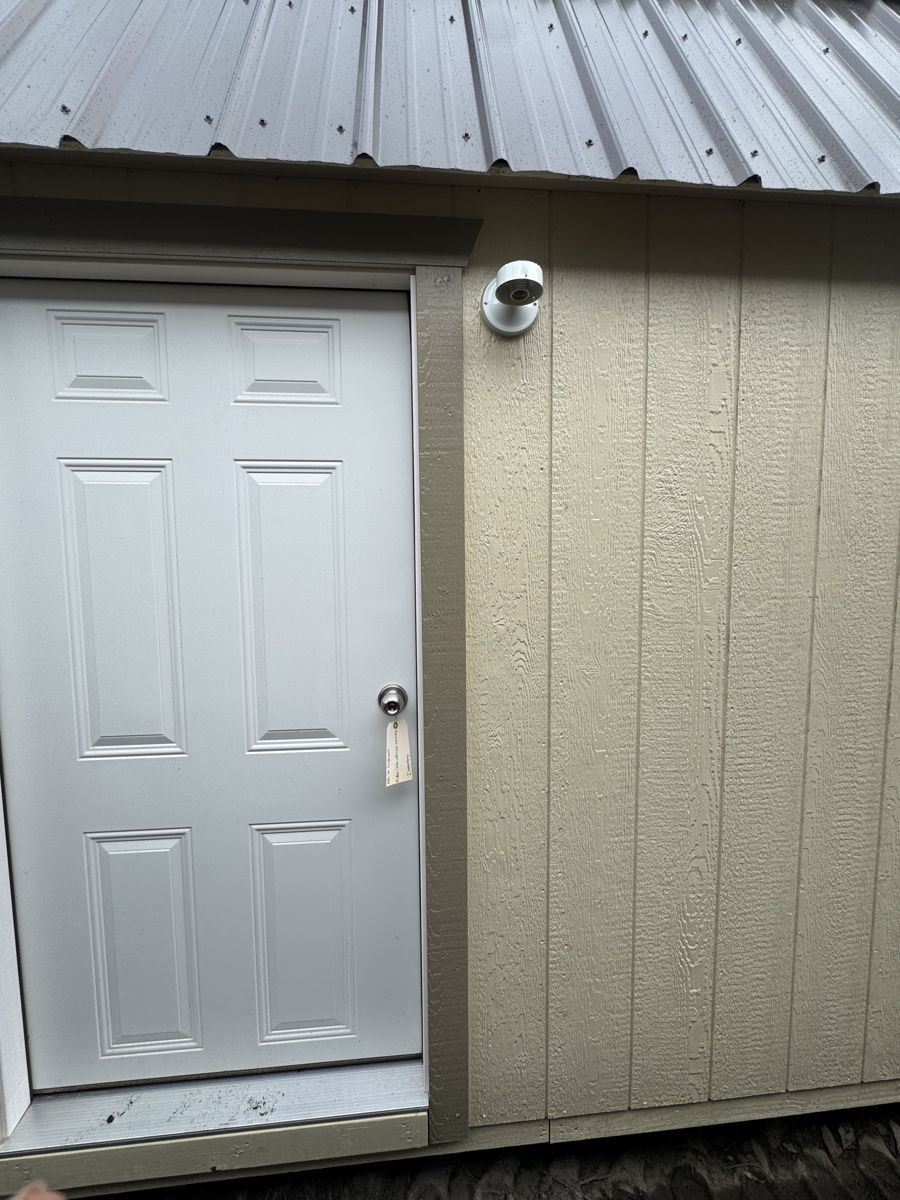
A light on the outside wall with its own switch inside, added on top of one of the electrical packages above. Worth having if you will ever be out there after dark.
Shelving$15 a linear foot, minimum $150
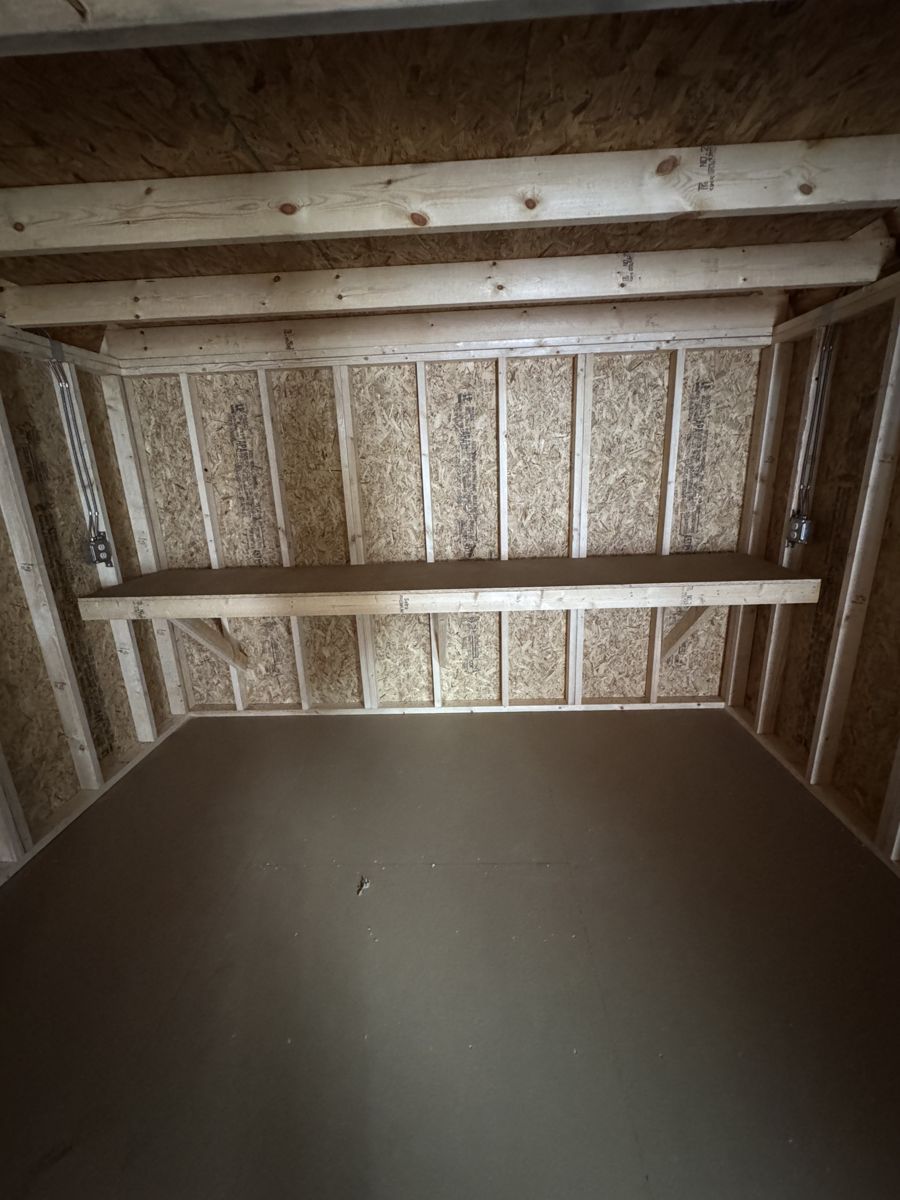
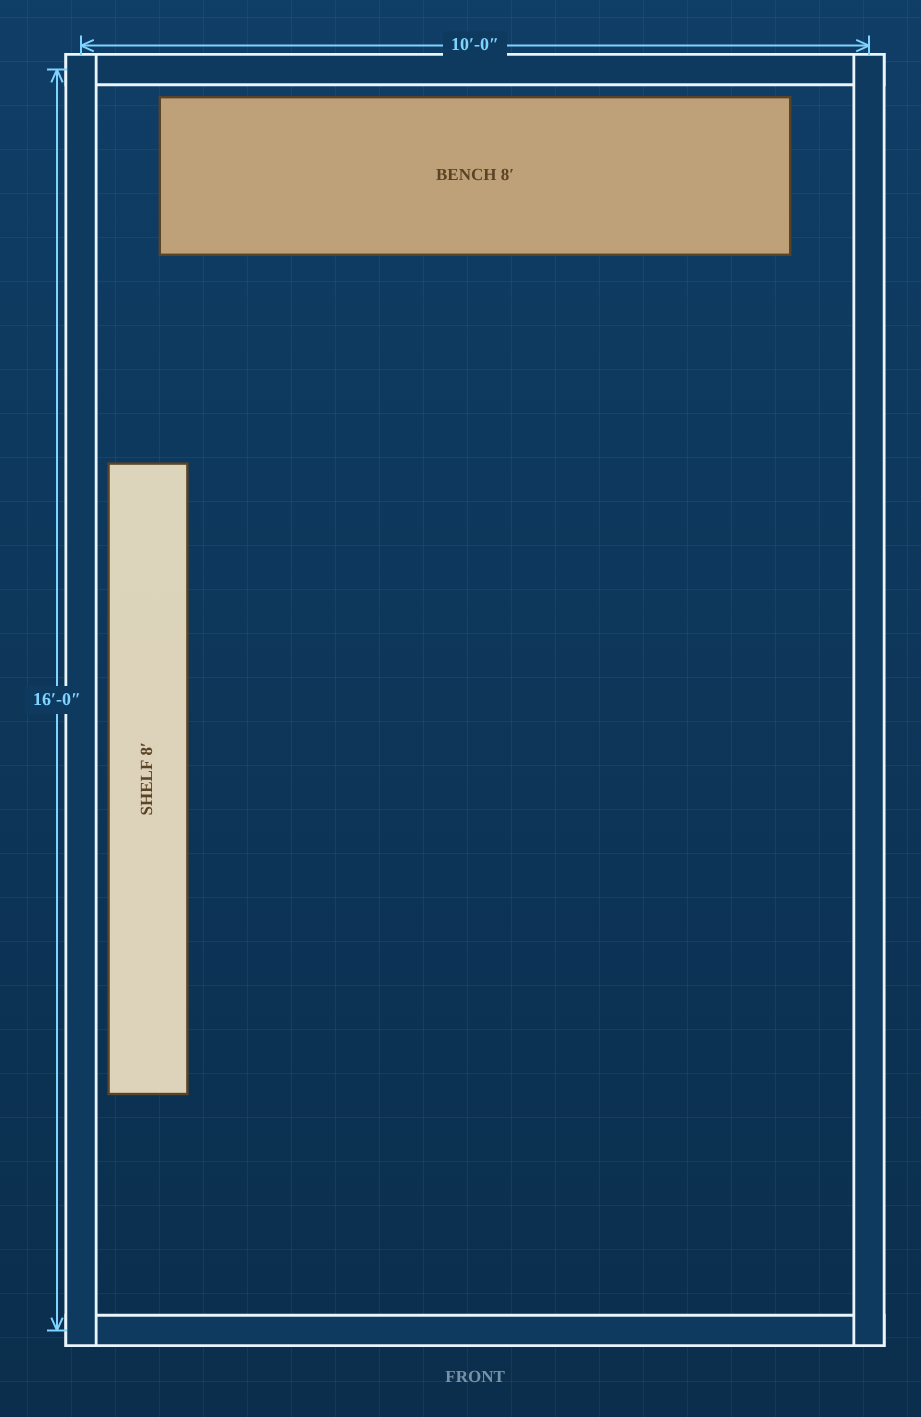
Built in along a wall, a foot deep, and standard height is about 5 ft off the floor — high enough to keep the wall under it usable. Priced by how much of it you want, with a minimum charge on a short run — anything up to 10 ft comes out at the same figure.
Work Bench$20 a linear foot, minimum $160
A work bench along a wall, 2 ft deep and about 3 ft off the floor — worktop height, so you can stand at it. Priced by the foot, so you decide how far along the wall it runs, with a minimum charge on a short run.
Barriers and the floor
Mostly the parts you never see. All of them have to be decided before it is built, because they cannot be added afterwards.
Moisture barrier$3 a square foot of building for walls and floor · $2 for walls only or floor only
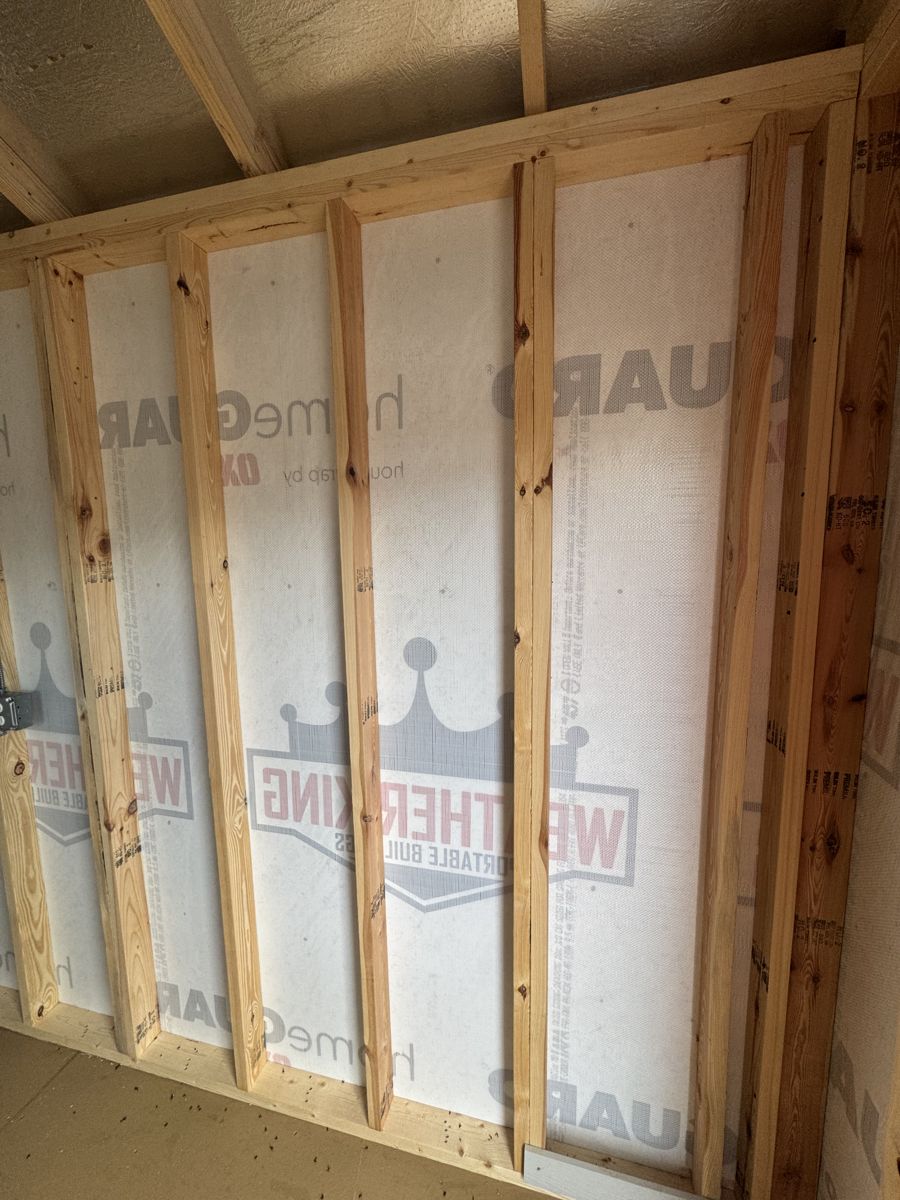
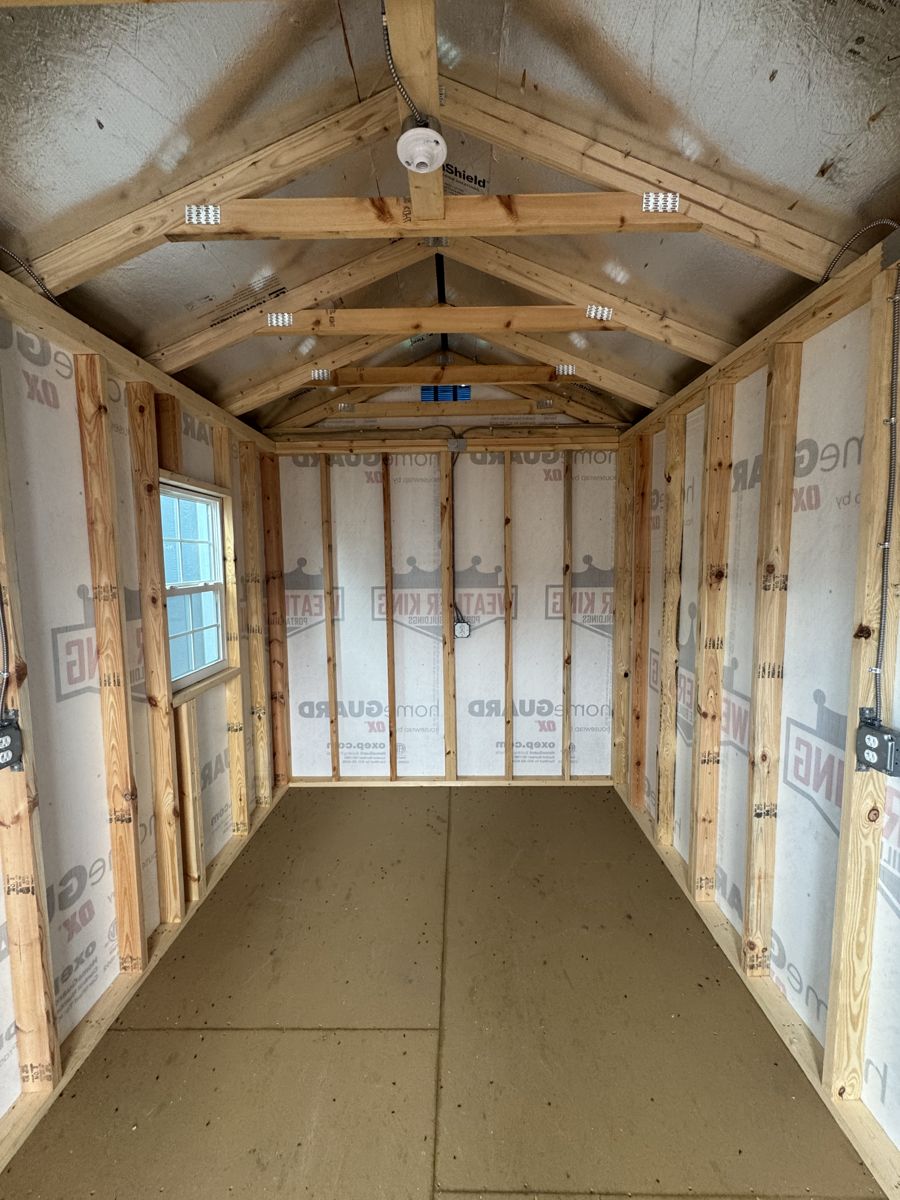
Wrapping that keeps damp out of the walls and up from under the floor. Priced on the size of the BUILDING, not the wall area — so a 10x20 is 200 square feet: $600 for both, $400 for one. It earns its keep on a building you are finishing out inside.
Techshield radiant barrier$3 a square foot of building for walls and roof · $2 for walls only or roof only
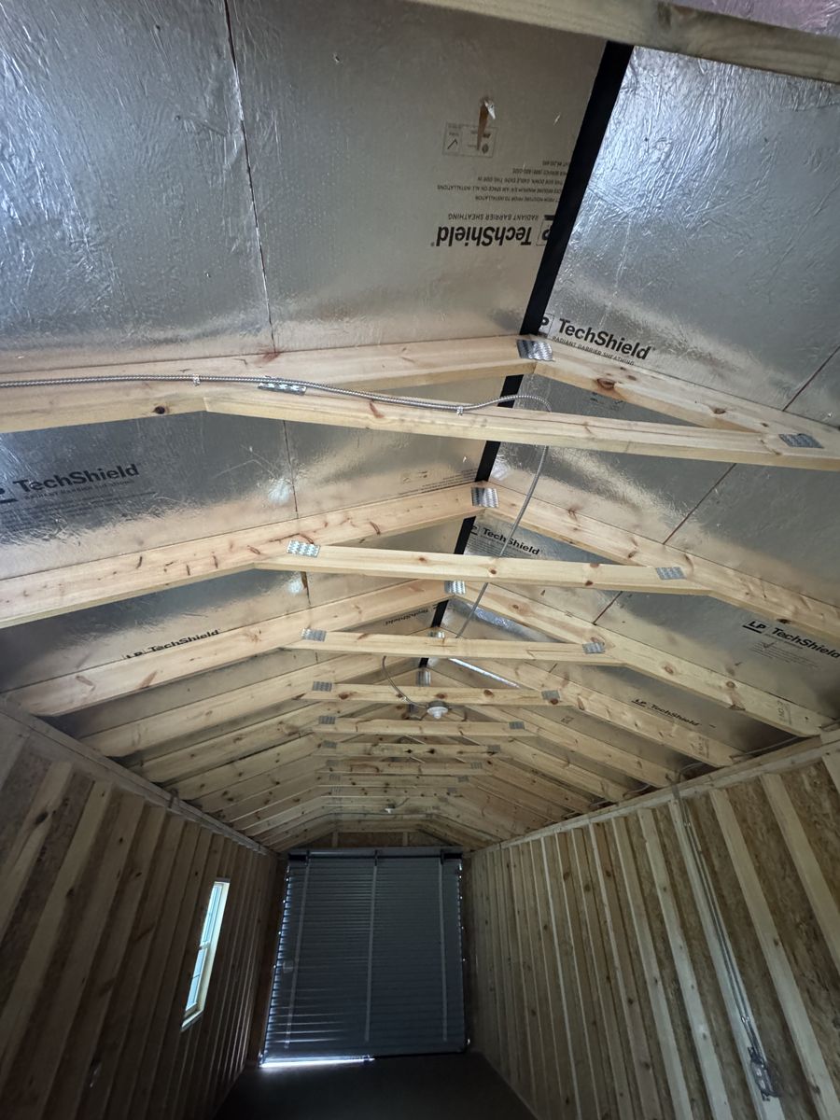
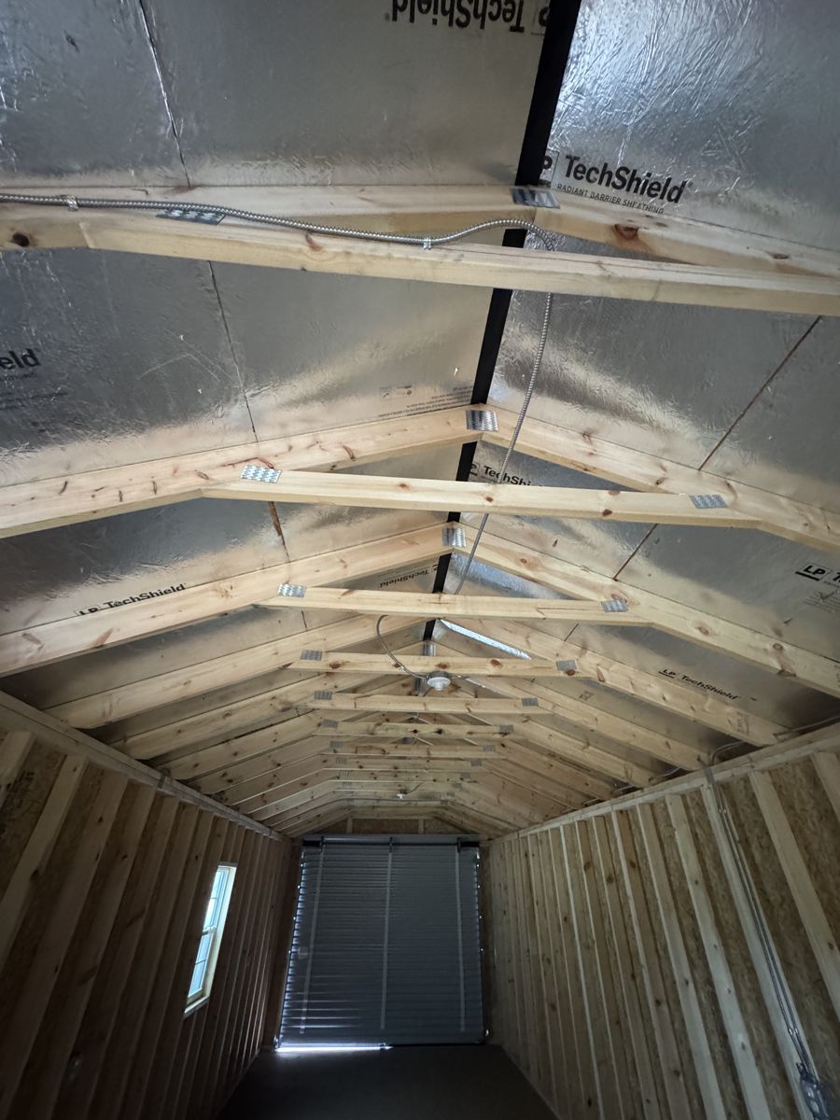
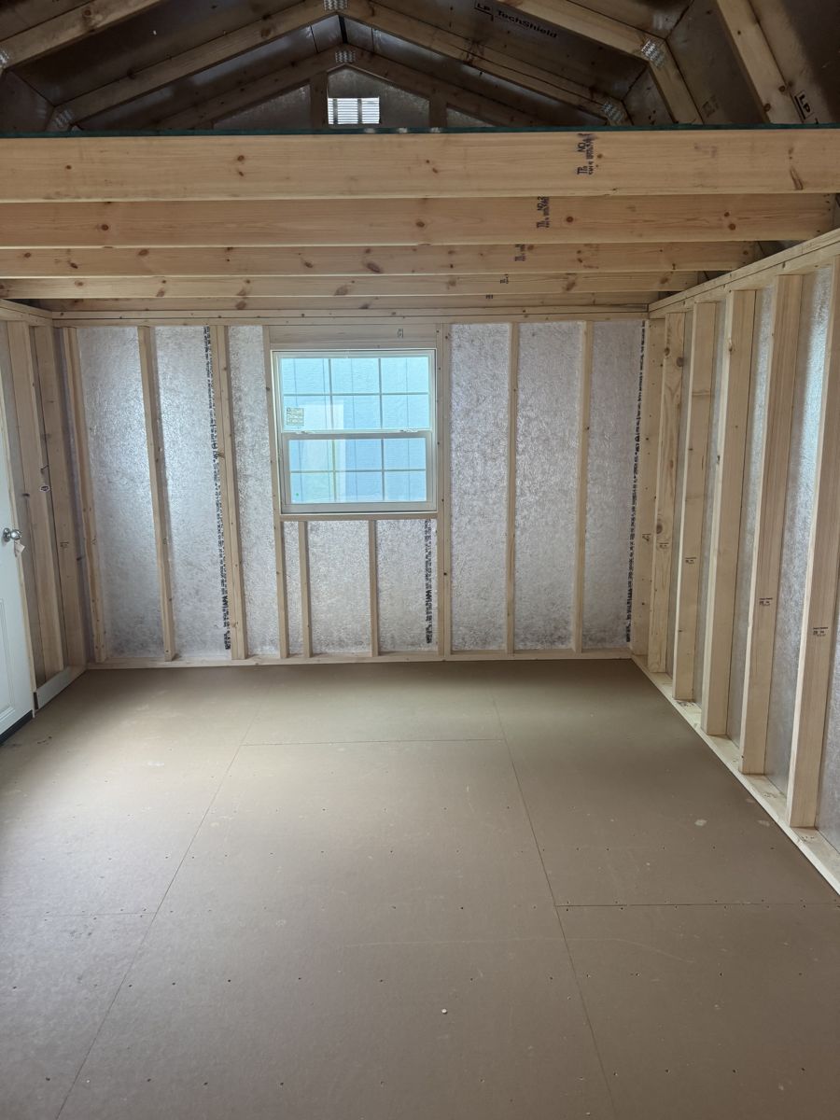
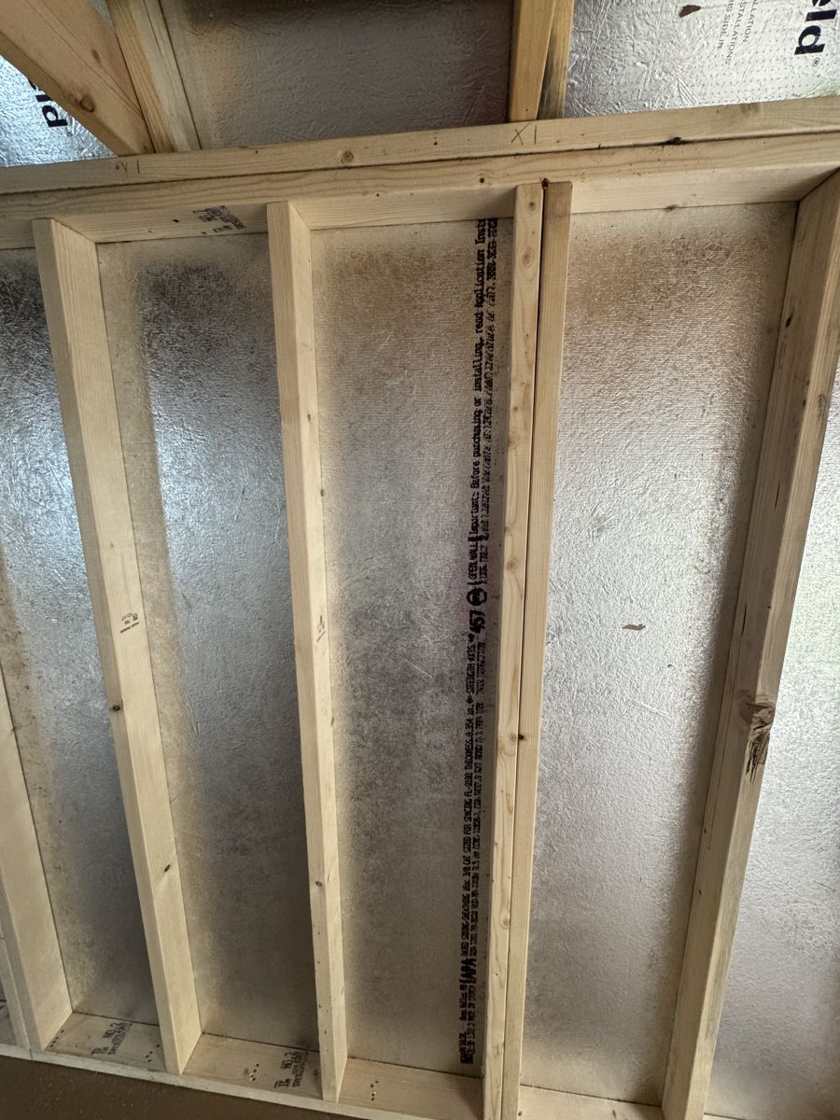
A foil layer that sends the sun's heat back out instead of letting it into the building. In Florida this is the one that makes the difference between a shed you can work in and one you cannot.
Double floor$4 a square foot
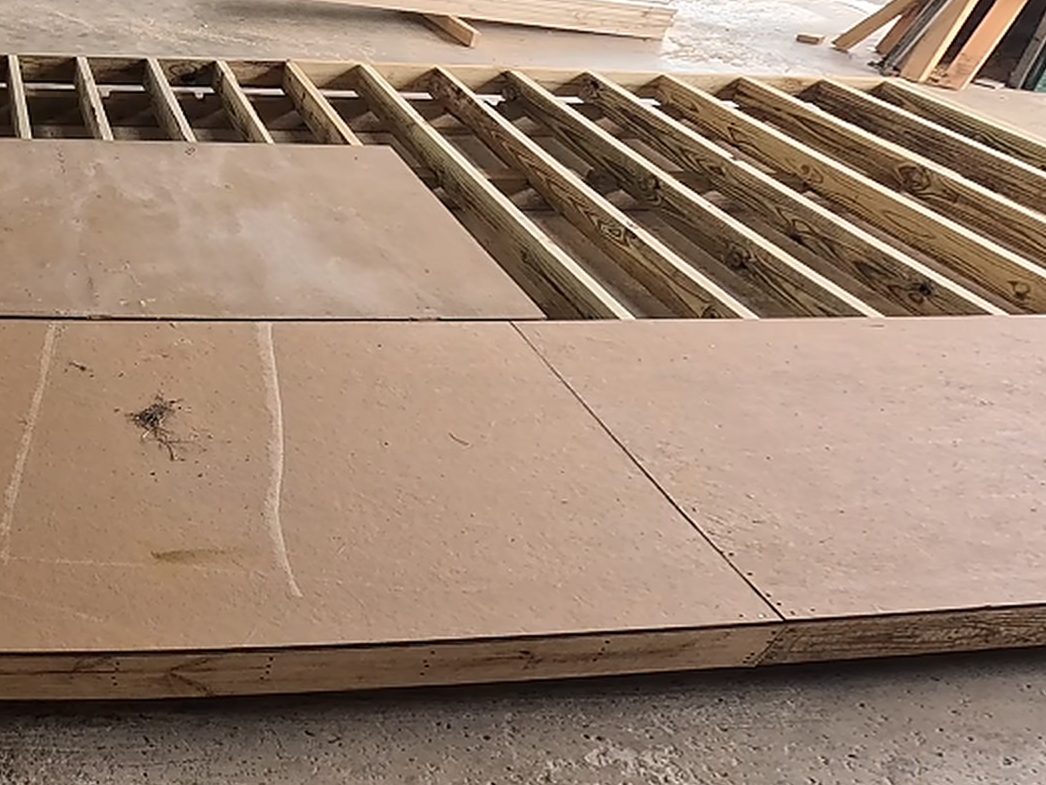
The floor is 4x8 tongue-and-groove sheets laid over the 2x6 joists. The double floor adds a second layer of that flooring on top of the first, so the deck is twice as thick.
This is the one to take if the building has to hold real weight — a tractor, a car, a full workshop of tools. It is a different thing from the joists option below: this thickens the floor you walk on, that one stiffens the frame underneath it.
Joists 12 inches on centre$200 flat, any size
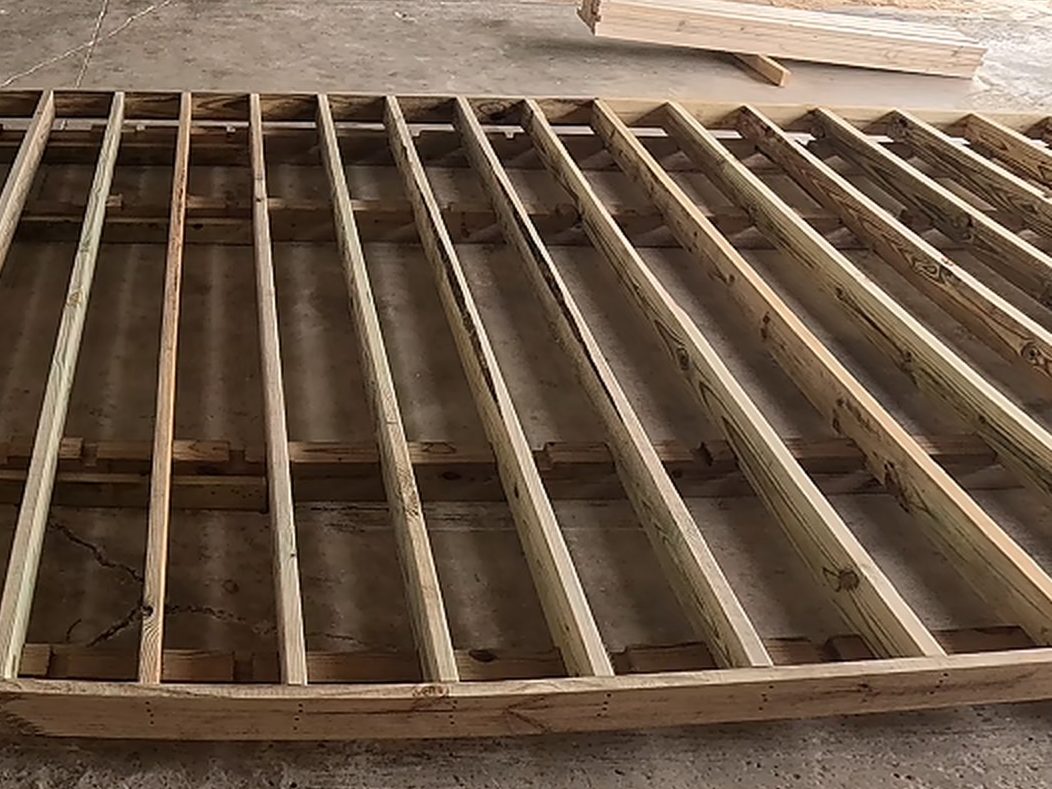
Standard joists sit 16 inches apart. This brings them to 12, so there is less unsupported floor between one support and the next — the deck flexes less, and will not wave where something heavy stands on it.
It is a different job from the double floor above: that thickens the floor you walk on, this stiffens the frame holding it up. People putting a tractor or a full workshop in often take both.
Flood vents$150 a pair
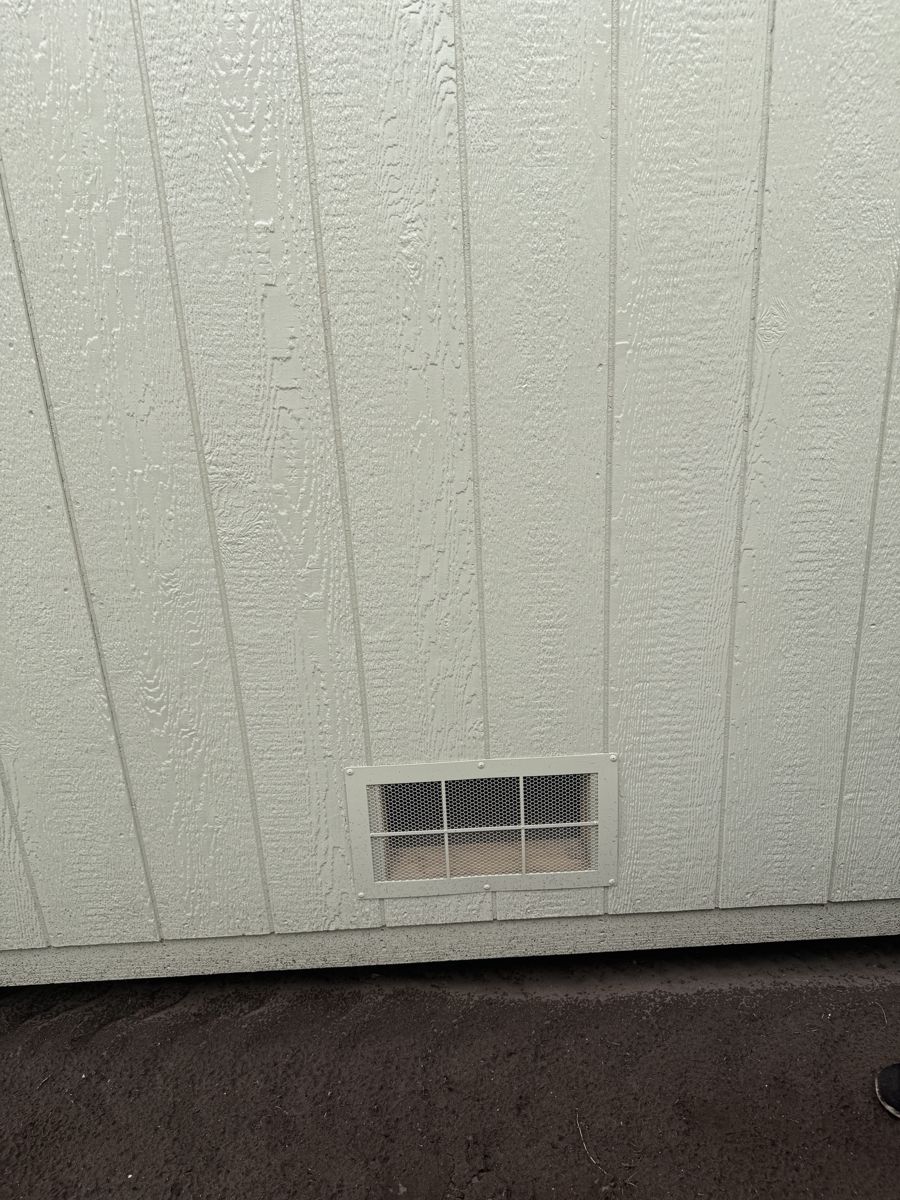
Vents low in the wall that let floodwater pass through the building instead of pushing against it. If you are in a flood zone the permit reviewer may ask for them - much of Punta Gorda is one - and we can fit them. Send us the address and we will tell you whether you need any.
Getting in, and the roofline
Ramps4′ ramp $250 · 6′ ramp $300 · DIY kit $175
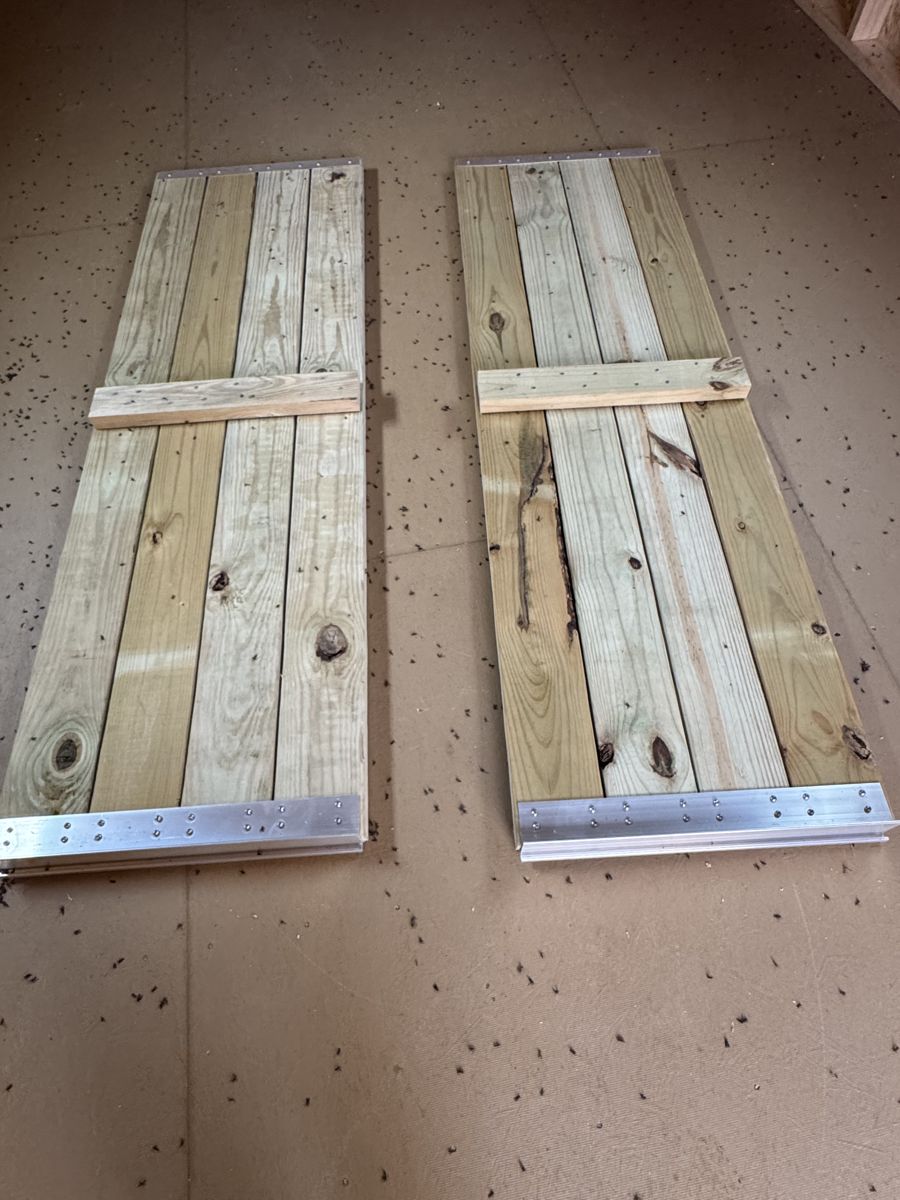
A ramp up to the door, built to match. BUY IT FROM US: a home-made ramp bolted on afterwards can void the warranty on the building, which is not a trade anybody wants to make. The DIY kit is the hardware with you supplying the wood.
Dormerthe 6 ft is included in the Dormer Shed price · 9 ft +$300 · 12 ft +$600
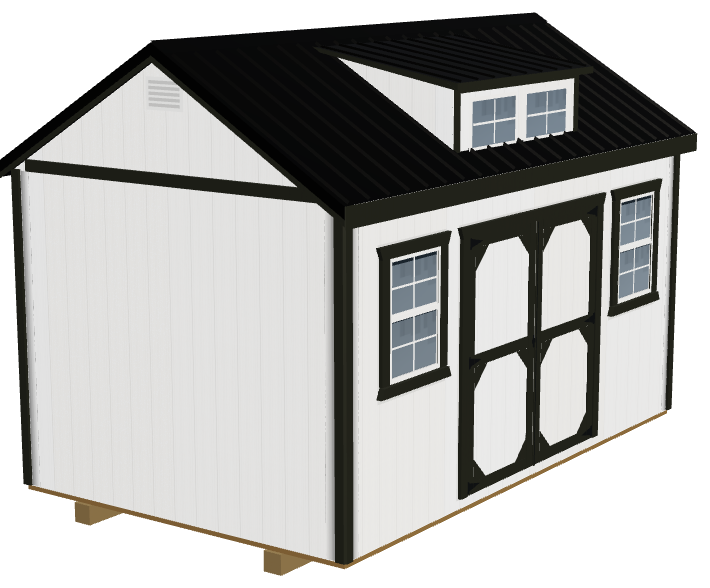
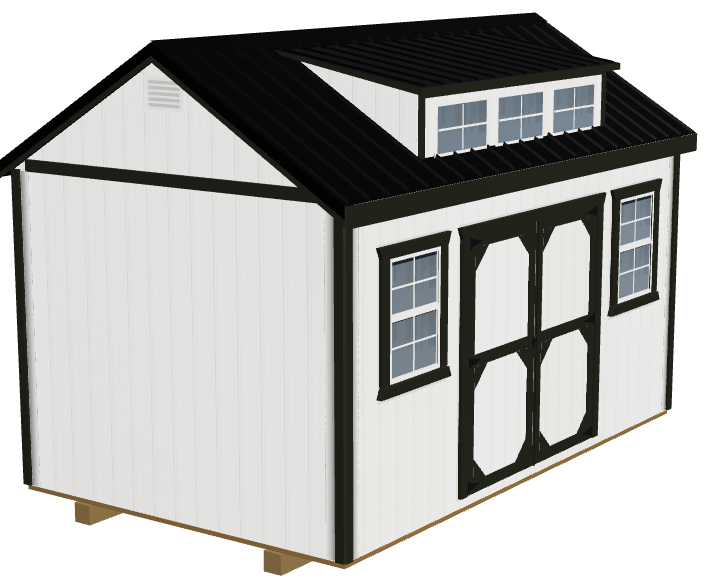
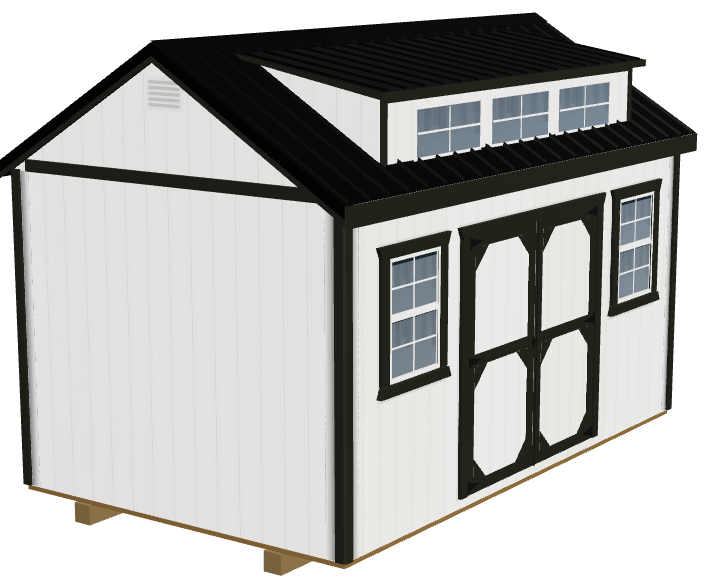
A dormer breaks up the roof and puts headroom and light where you need it. It only goes on the Short Wall Utility — the one with the door on the side — not on barns or cabins. The 6 ft one is already in the Dormer Shed's price, so the extra sizes cost the difference.
Flower boxes$50 each
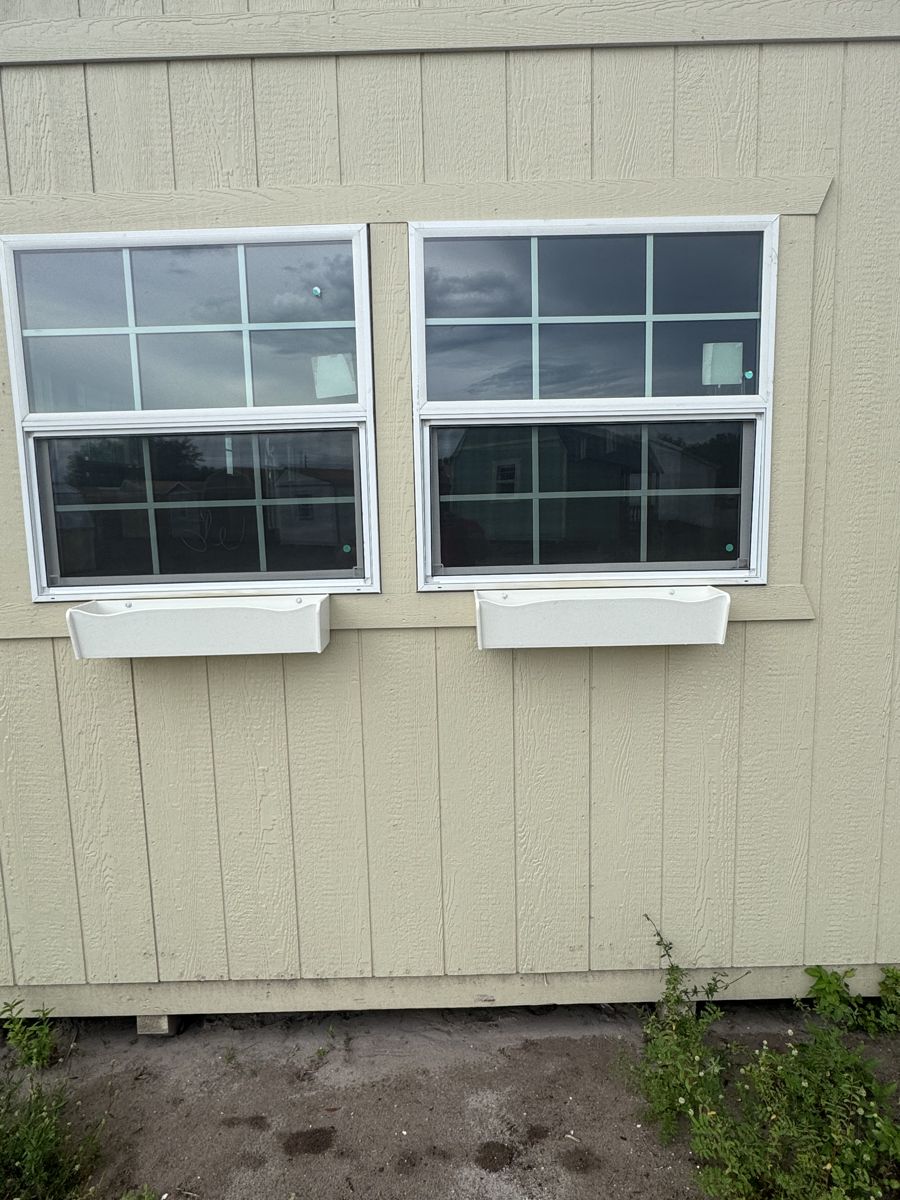
Under a window, built and painted with the building, in the trim colour or one you pick.
Frame-outsdoor $100 · window $75 · garage door $200 · air conditioner $75
The opening framed and ready, with nothing fitted in it. Take one of these if you are supplying your own door or window, or putting a through-the-wall air conditioner in later — it is a great deal easier to have the hole framed at the shop than cut afterwards.
Porch changes6 ft deep porch $200 · centre porch $350
The Cabin and the Lofted Barn Cabin come with a 4 ft porch; $200 makes it 6 ft deep, which is the difference between standing on it and sitting on it. The centre porch moves the porch into the middle of the long wall instead of the end, and is only offered on the Side Cabin and the Side Lofted Barn Cabin.
Two 16 ft skids$200
A second pair of long runners under the building. Worth it if it is going onto soft ground, or if you think you will ever want it moved.
Longer loft$70 per foot, both ends
Pushes the loft further into the building at BOTH ends, priced by the foot above the standard loft. On a lofted barn that is the cheapest storage in the building — you are already paying for the roof over it.
Doors
Every building comes with a door. These are the ones you can swap it for, or add.
36″ Wooden Door$150 · $250 painted a different colour from the siding · add a transom window +$150
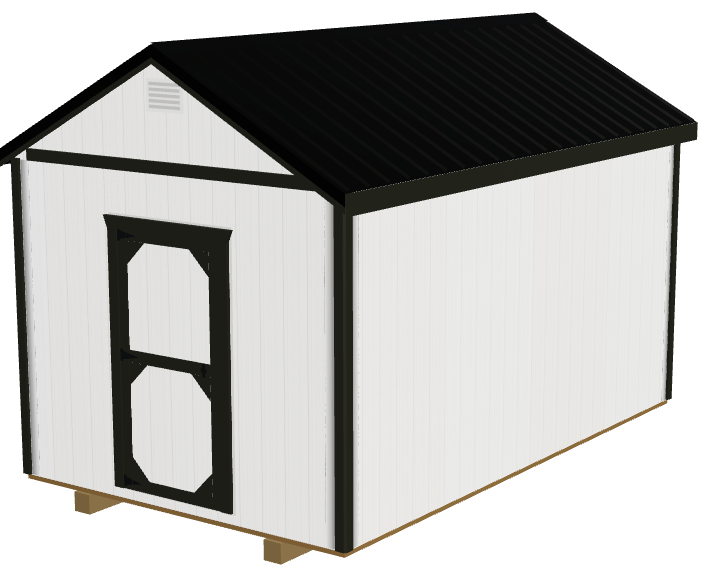
A single wooden door, built the same way as the walls. The plain, sturdy choice for a garden shed.
48″ Wooden Door$150 · $250 painted a different colour from the siding · add a transom window +$150
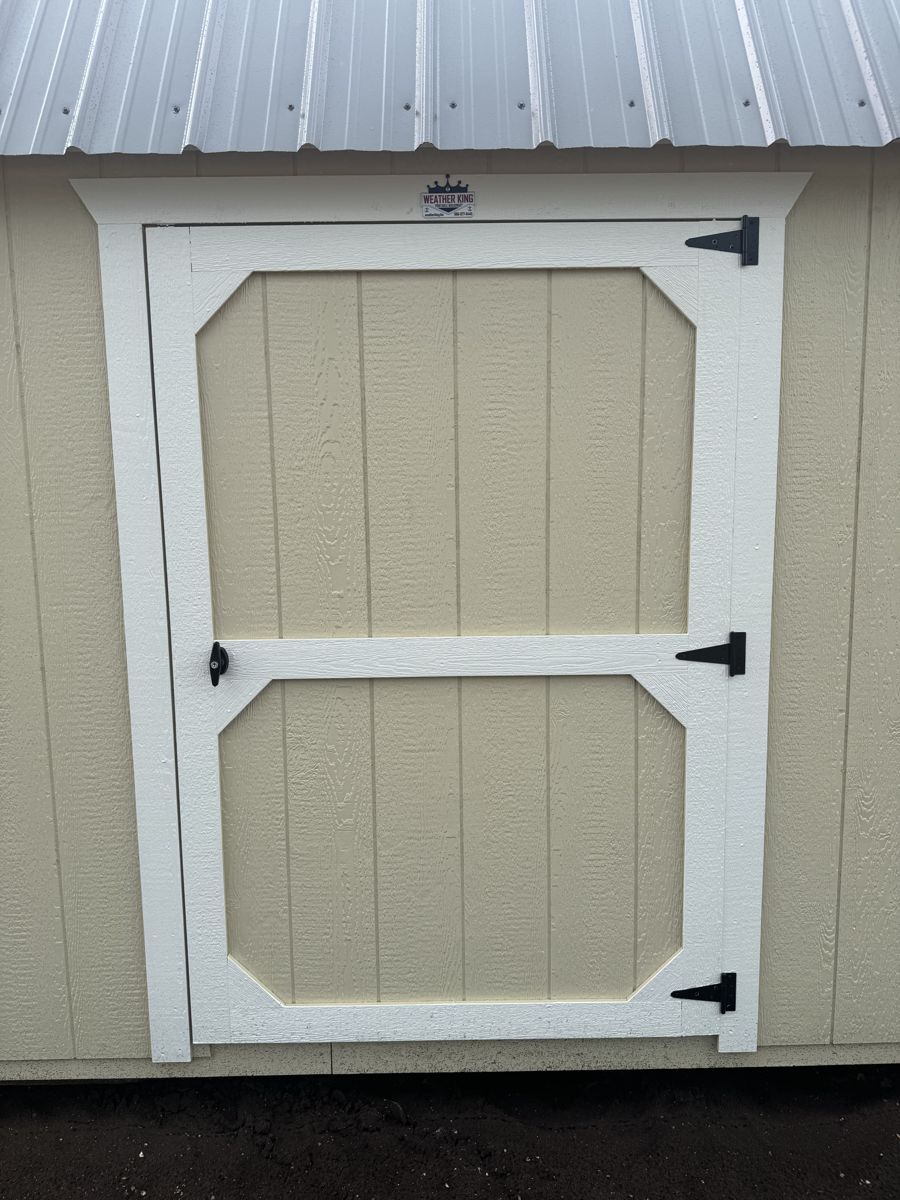
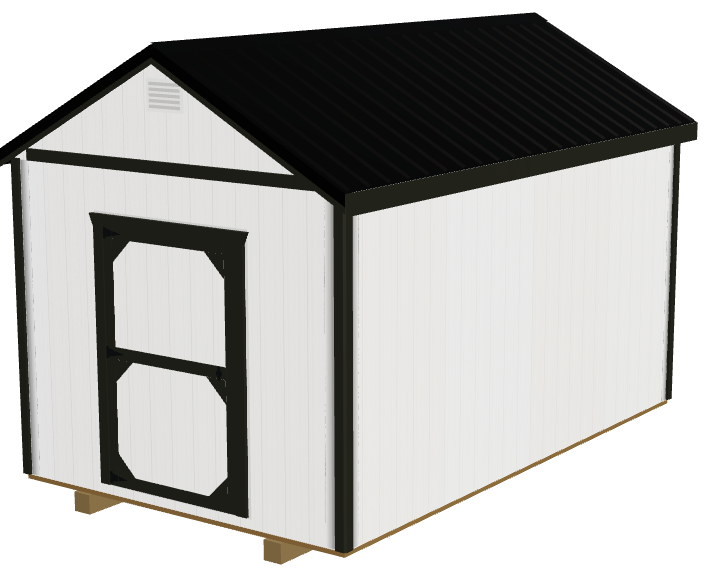
The wider single wooden door — the standard on most utility sheds. Wide enough for a mower.
72″ Wooden Double Doors$300 · $500 painted a different colour from the siding · add transom windows +$300
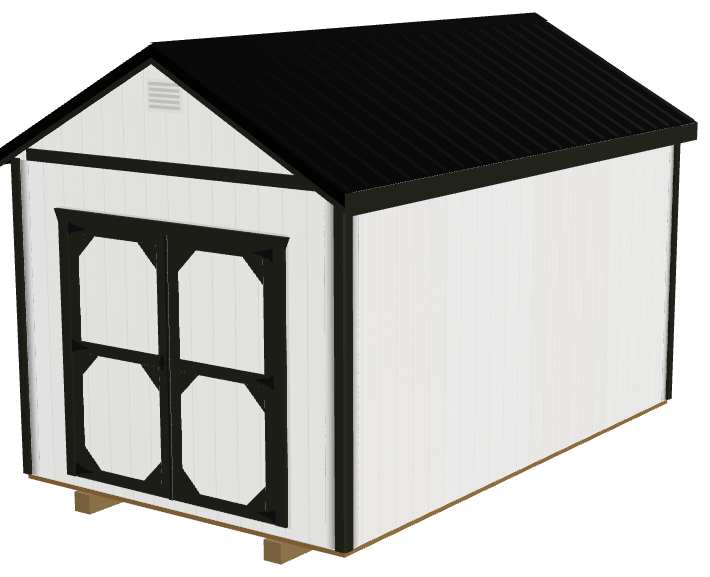
A pair of wooden doors that open right up. The standard on the 10 and 12 wides, and what you want if a rider mower or a workbench has to go through.
36″ In-Swing Door$500
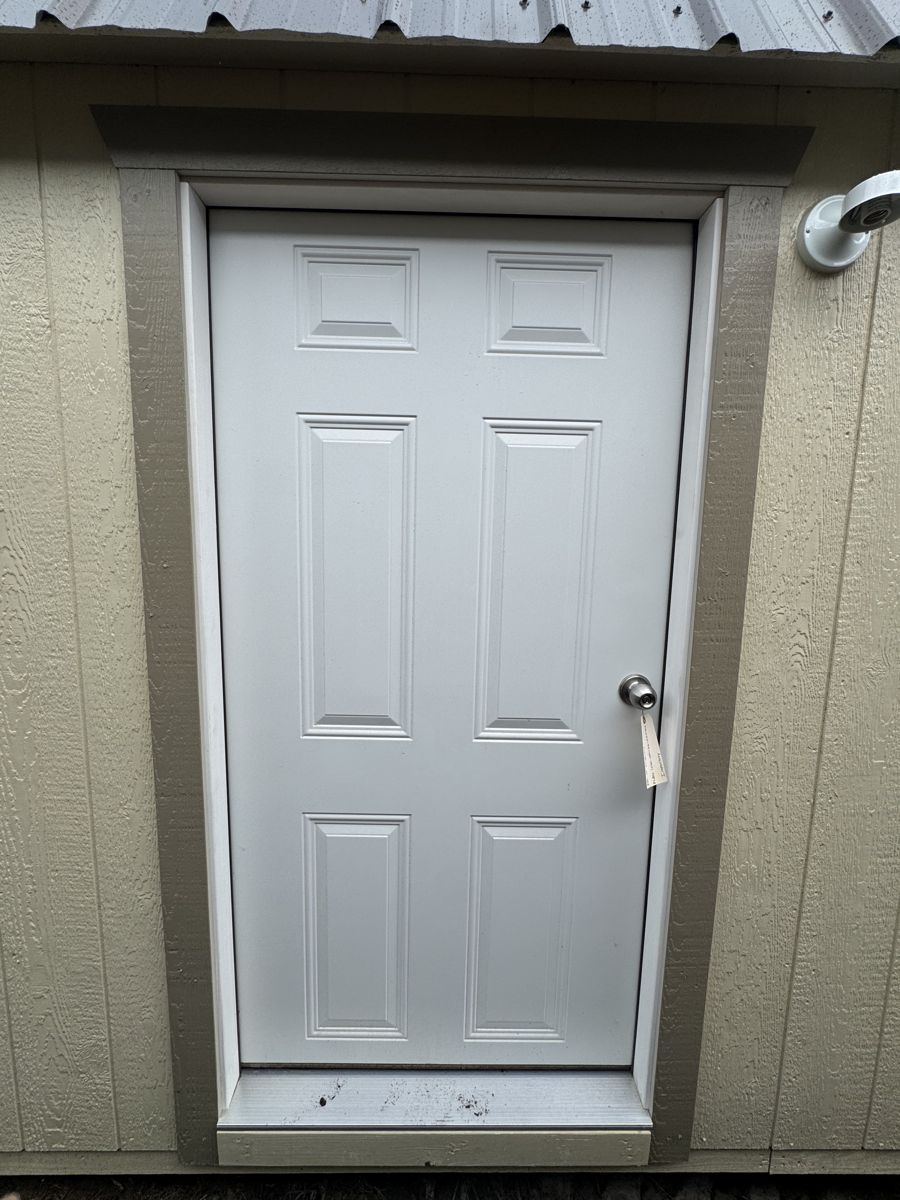
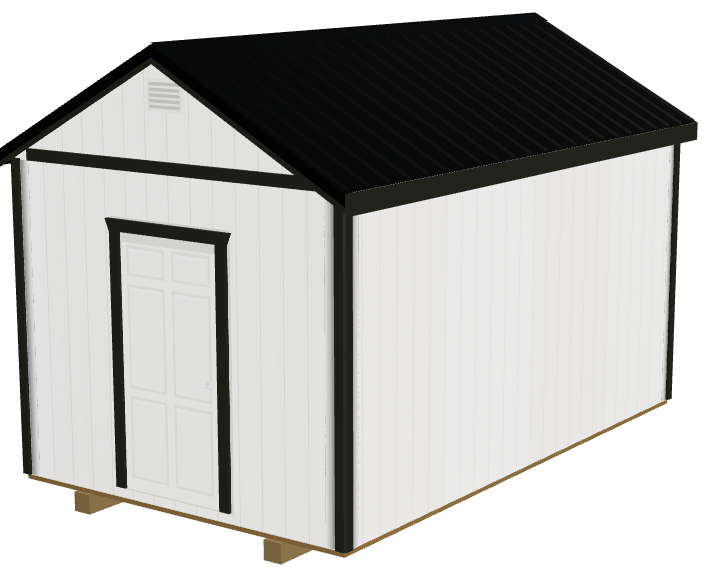
A house-style in-swing door with a proper handle and lock. The one to pick if the building is going to be a room rather than a store.
36″ 11-Lite Door$550
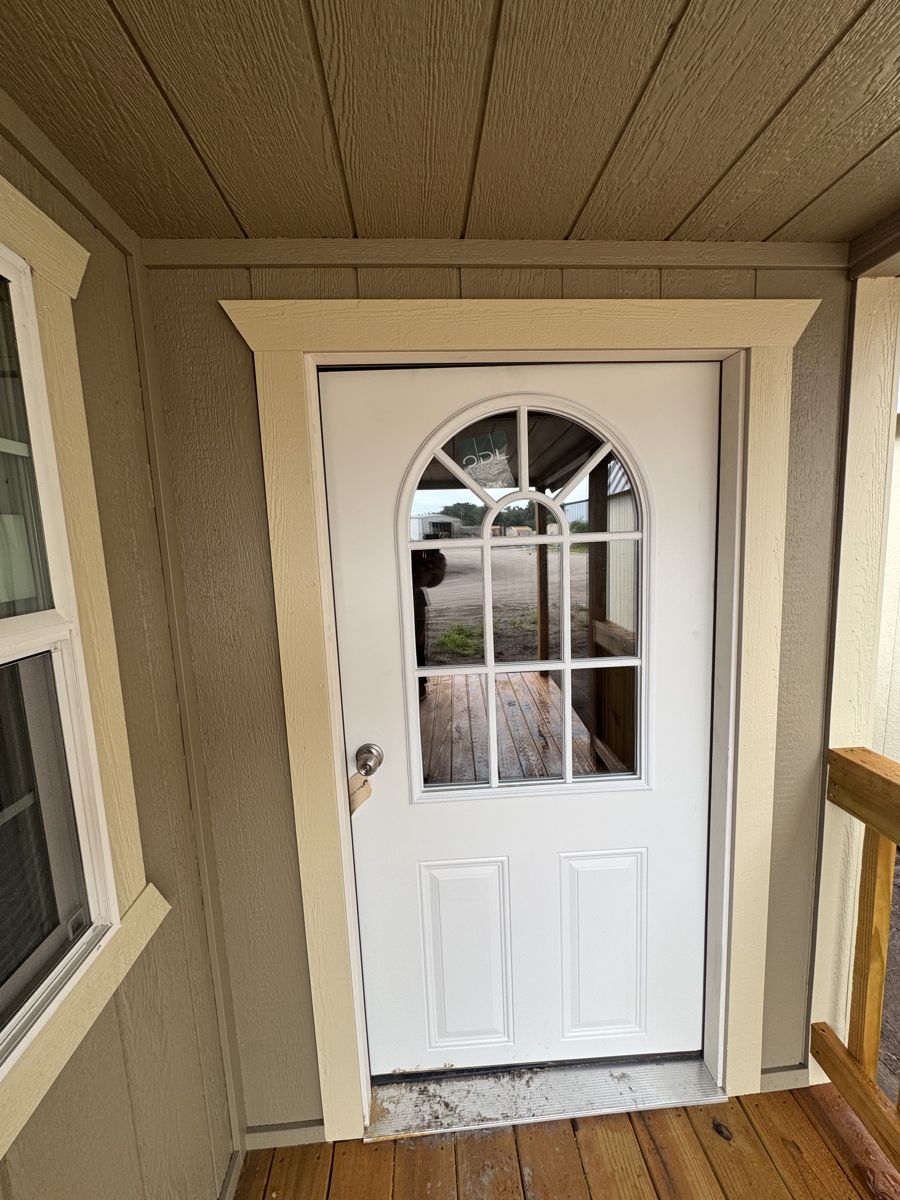
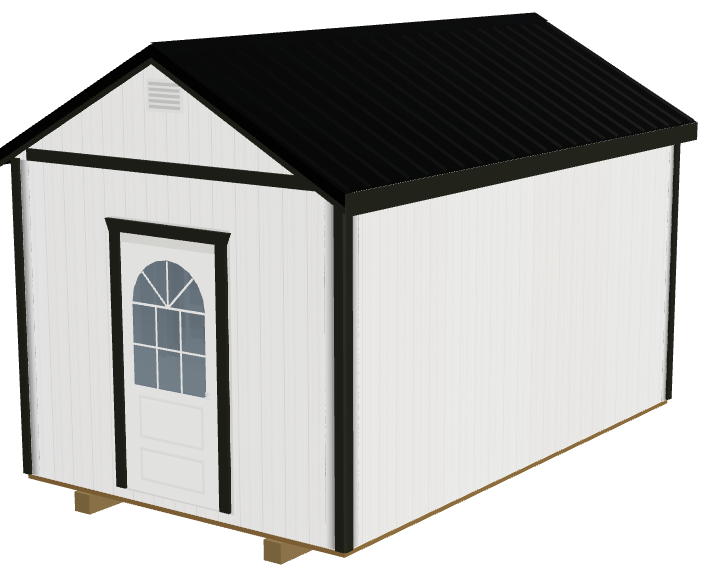
The same in-swing door with eleven panes of glass in it. Standard on the cabins and the single slope — it lets a lot of light in.
11-Lite French Doors$750
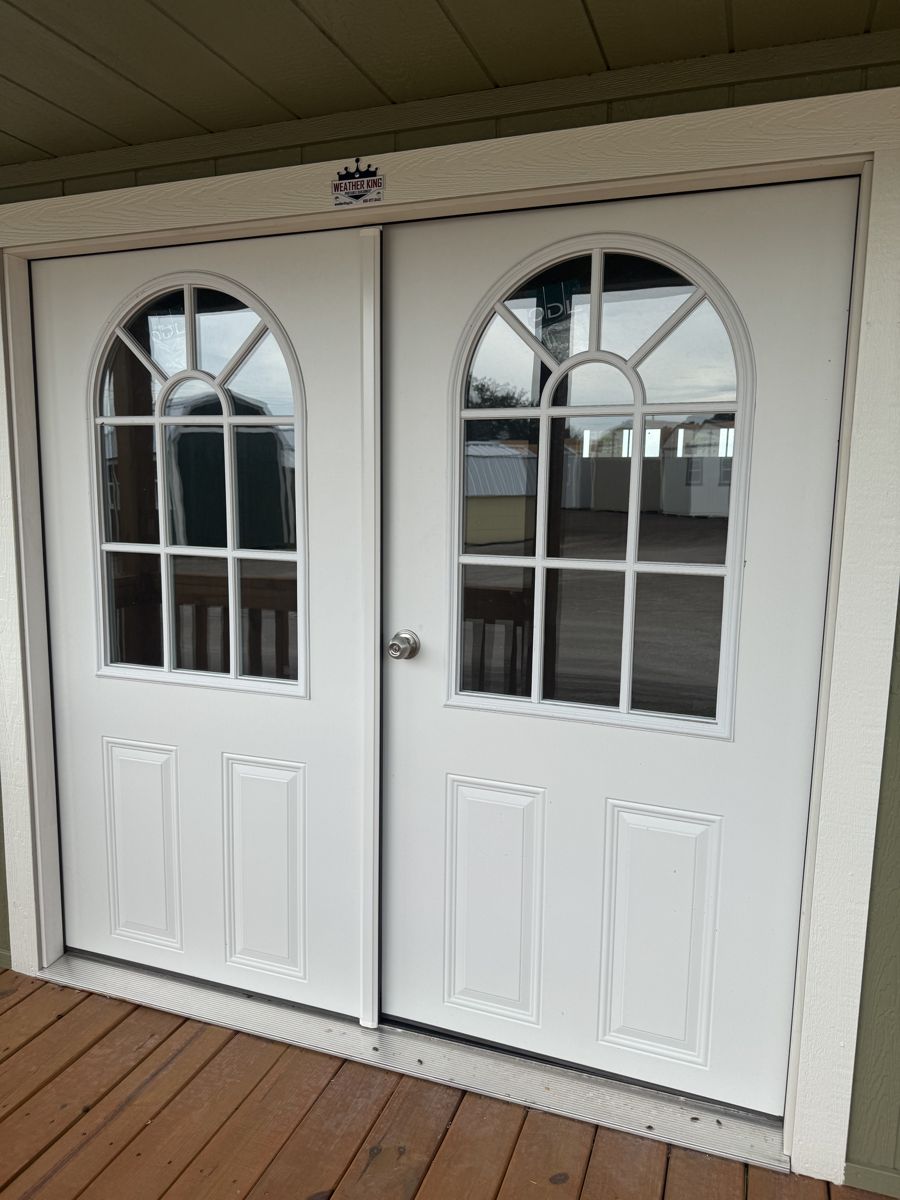
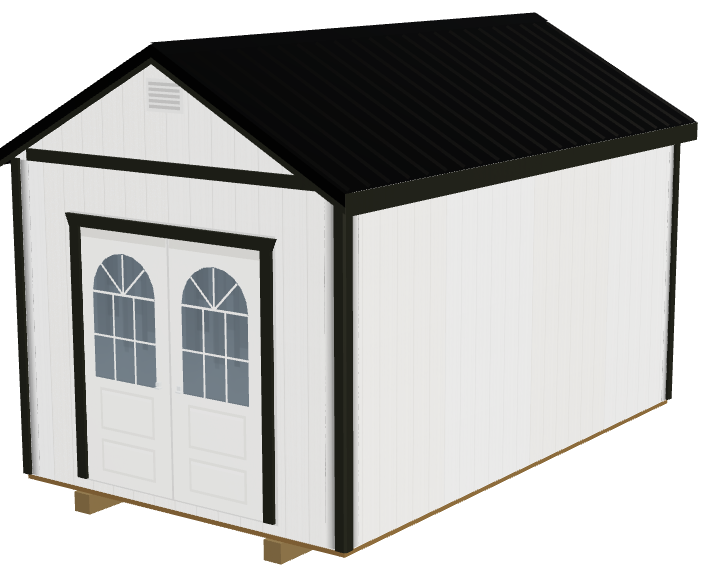
A pair of glazed doors. The most light you can get through a doorway, and the one people pick for offices and she-sheds.
6′ Roll-up Door$625
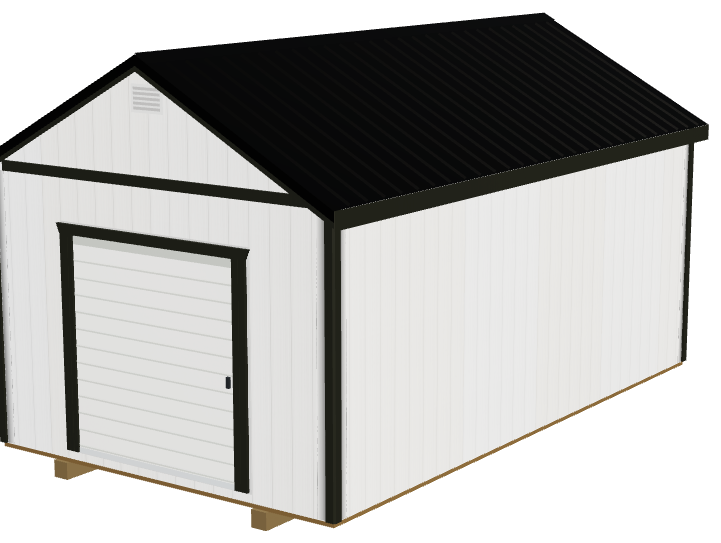
A roll-up garage door, 6 ft wide. Fits a golf cart or a small trailer.
8′ Roll-up Door$650
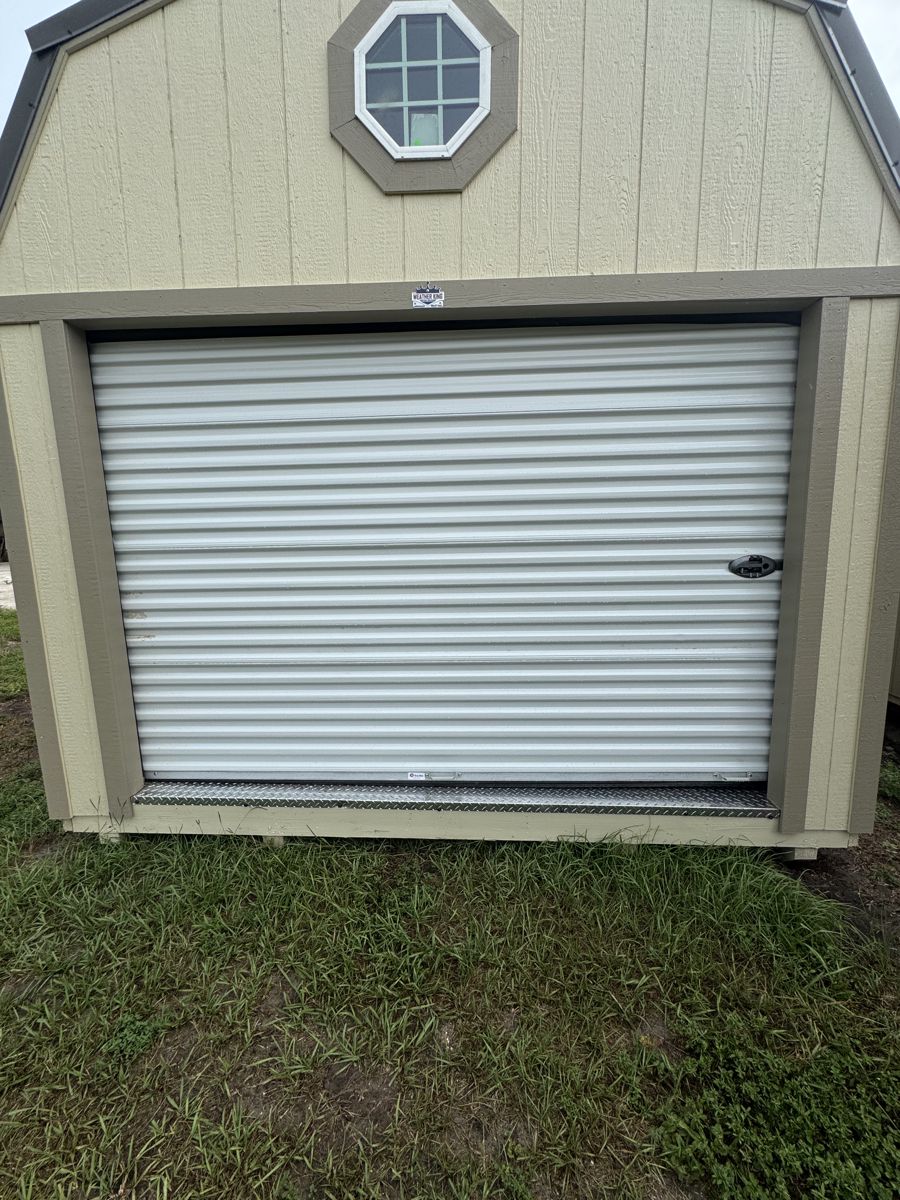
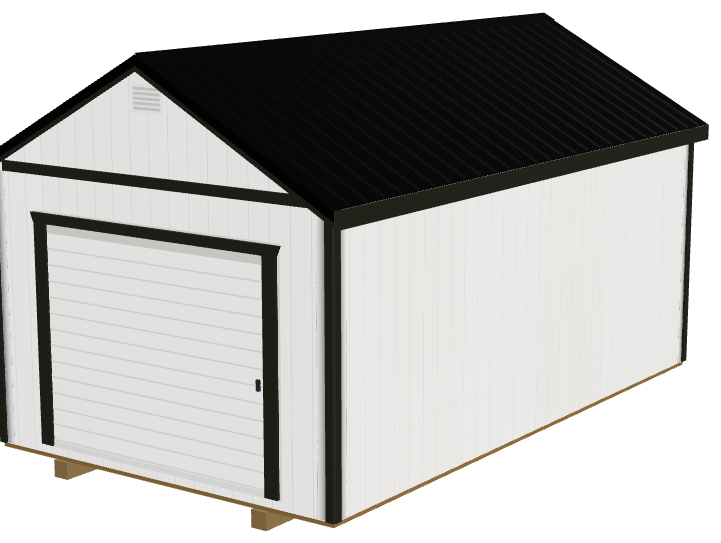
The 8 ft roll-up — standard on the garages. This is the one a car goes through.
9′ Roll-up Door$650
The widest roll-up we fit, and the same price as the 8 ft. Worth taking if a truck or a wide trailer has to go through — the extra foot costs nothing.
Pet door$50
A flap cut and framed into a wooden door, so the dog can come and go without the big door being open.
Rampage door system$1,500
A door that folds down into its own ramp. Wooden buildings only — it cannot go on a metal one. The one to ask about if a mower or a bike goes in and out every day and you would rather not have a ramp sitting in the way the rest of the time.
Windows
All of them are double-pane and rated for 160 mph winds. Shutters are a separate line below.
2×3 Window$200
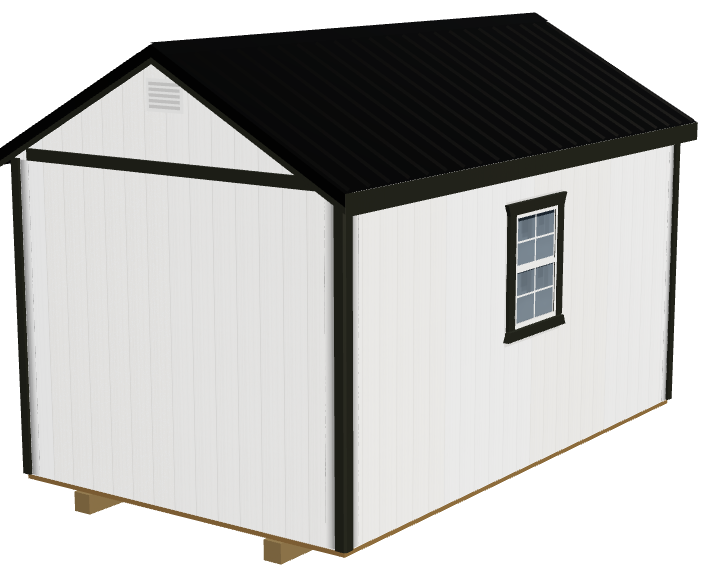
The standard window, 2 ft by 3 ft. Two of them is the usual loadout on a shed.
3×3 Window$250
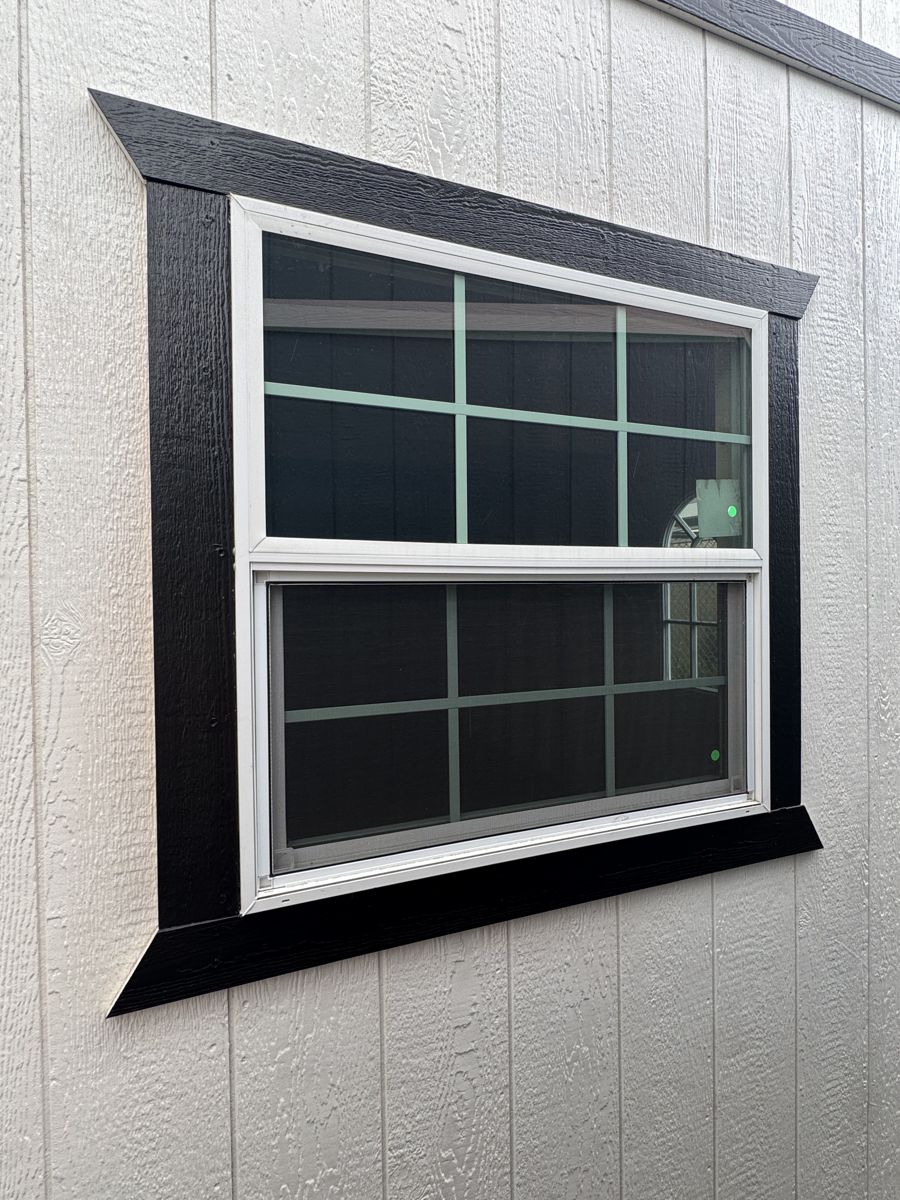
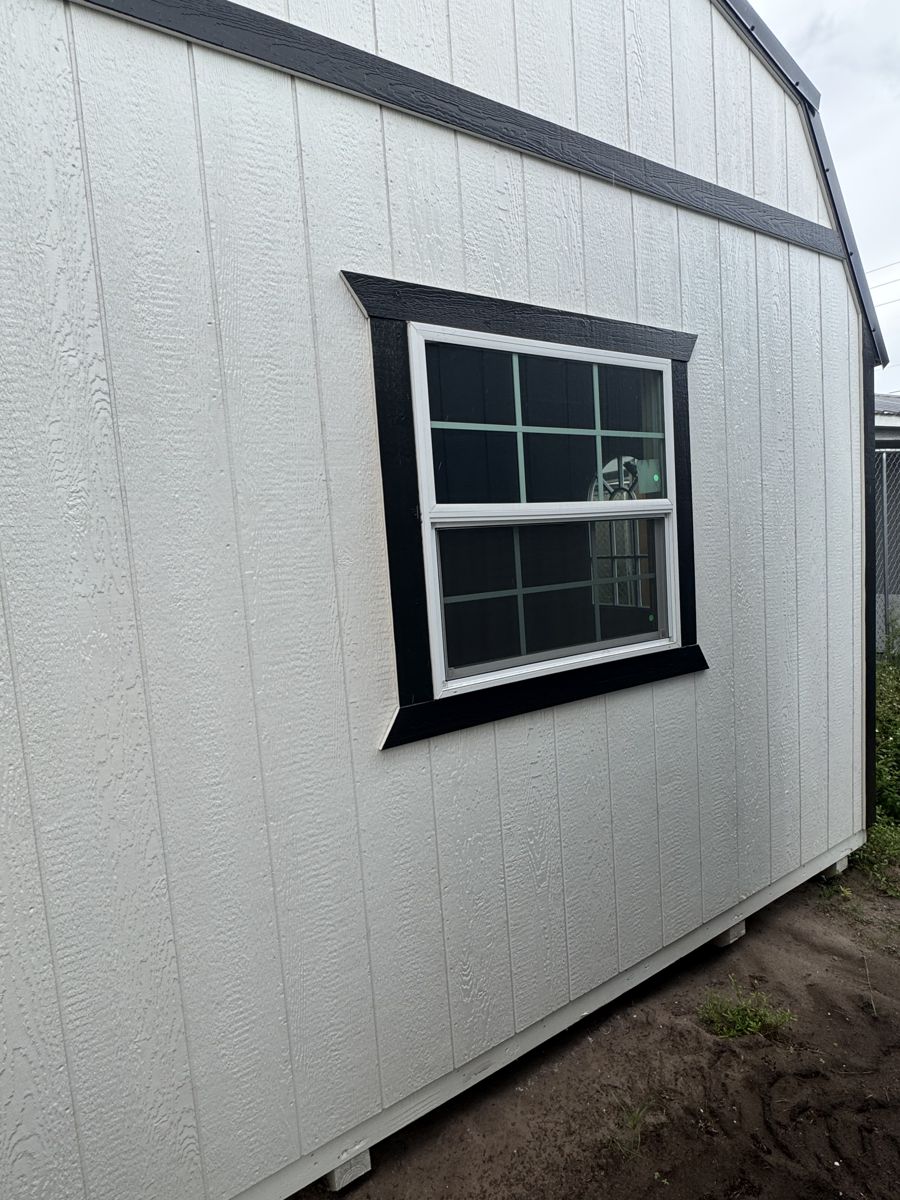
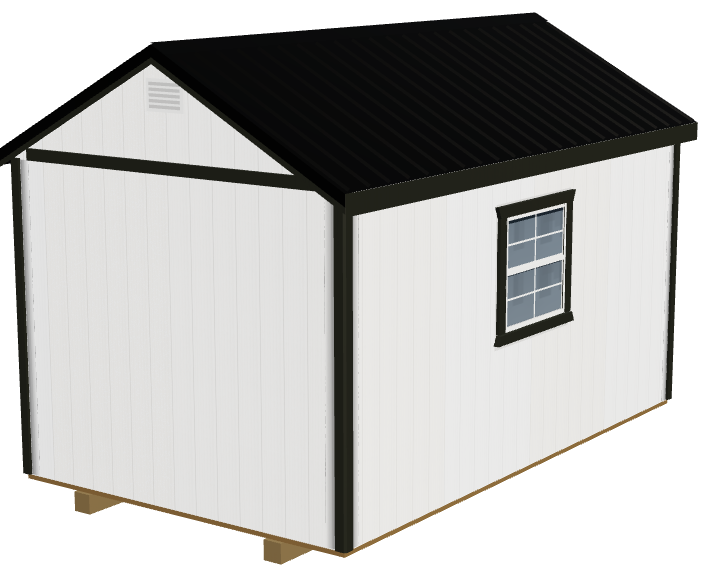
The bigger square window, 3 ft by 3 ft. Worth it if you are working in there.
36×12 Transom Window$150
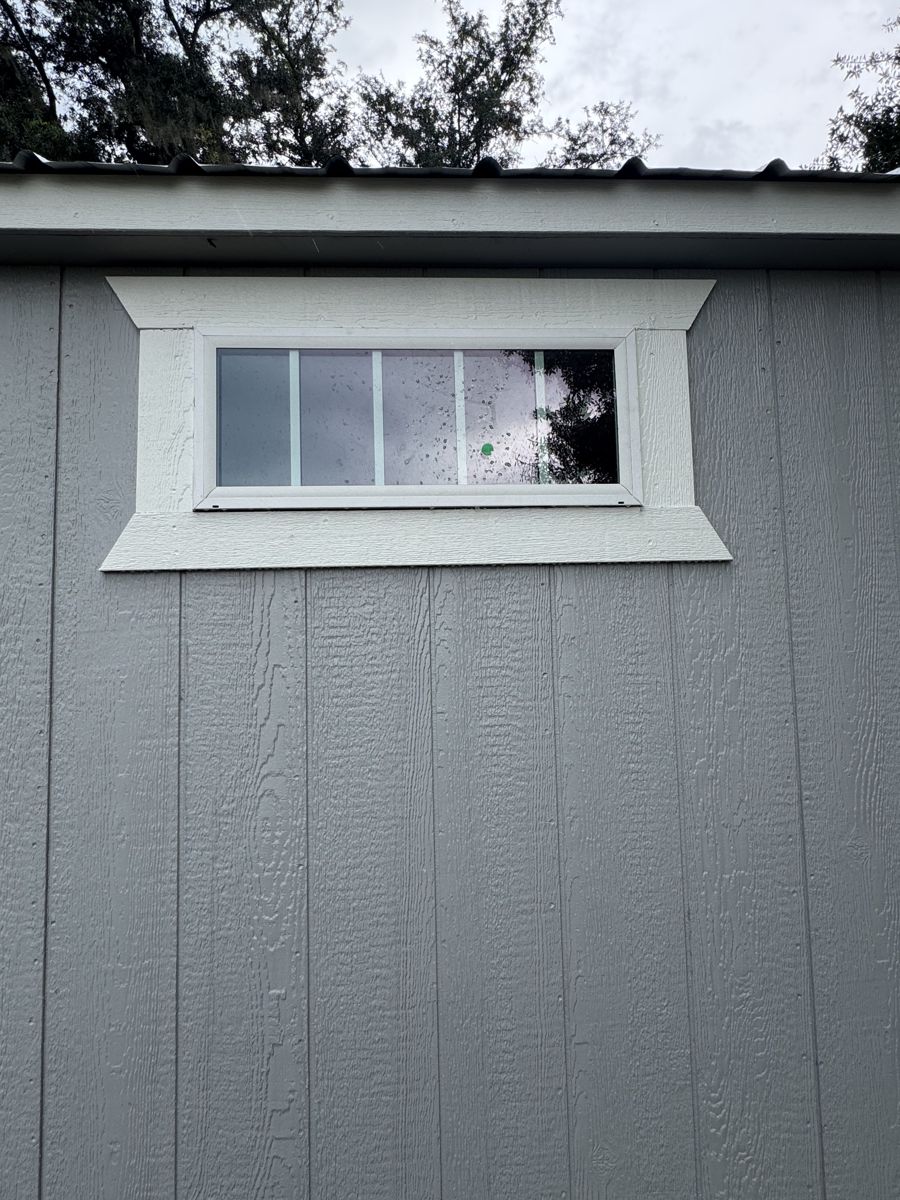
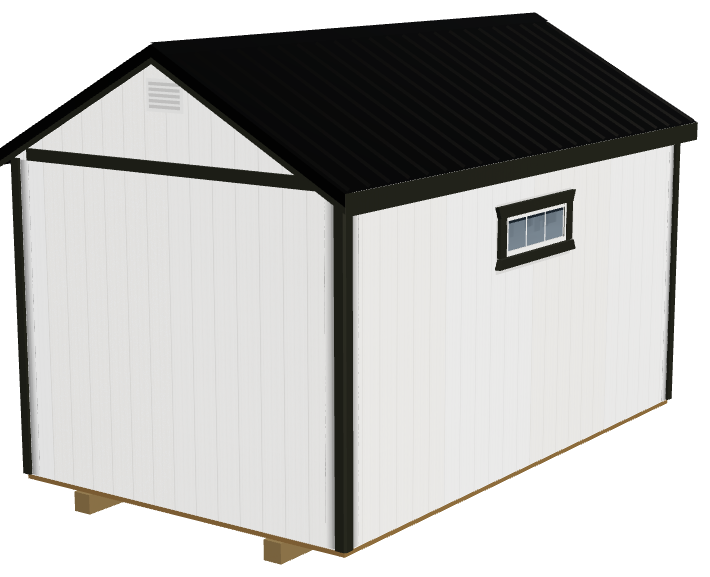
A long, shallow window that sits up high. A row of them is what gives the single slope its look, and they light a room without anybody being able to see in.
18×24 Gable Window$200
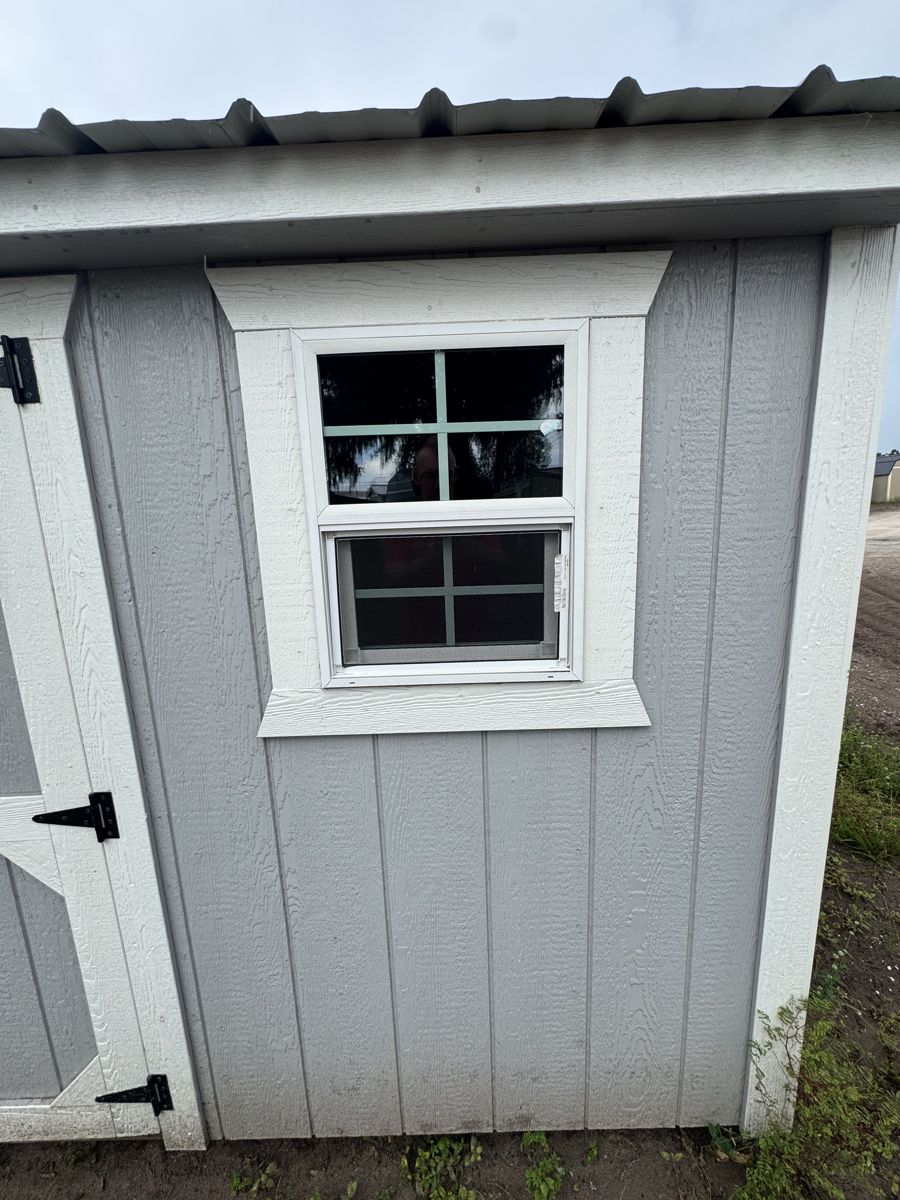
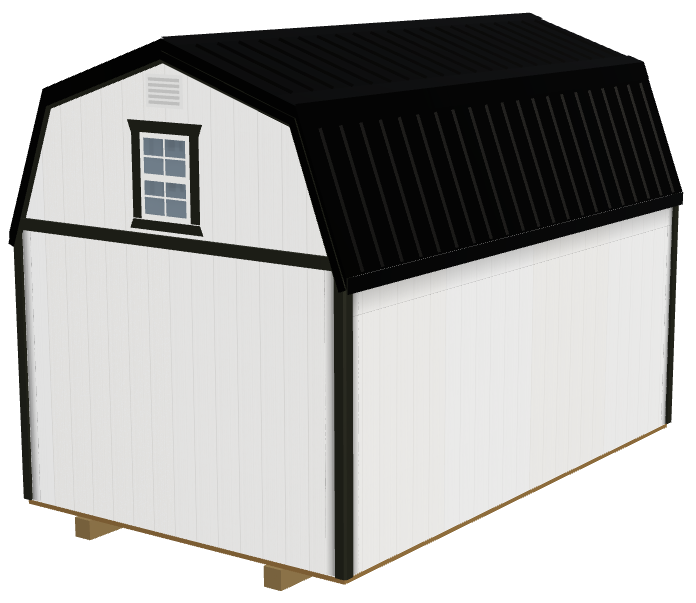
A small window up in the gable end, above the doors. Lights a loft.
Octagon Gable Window$200
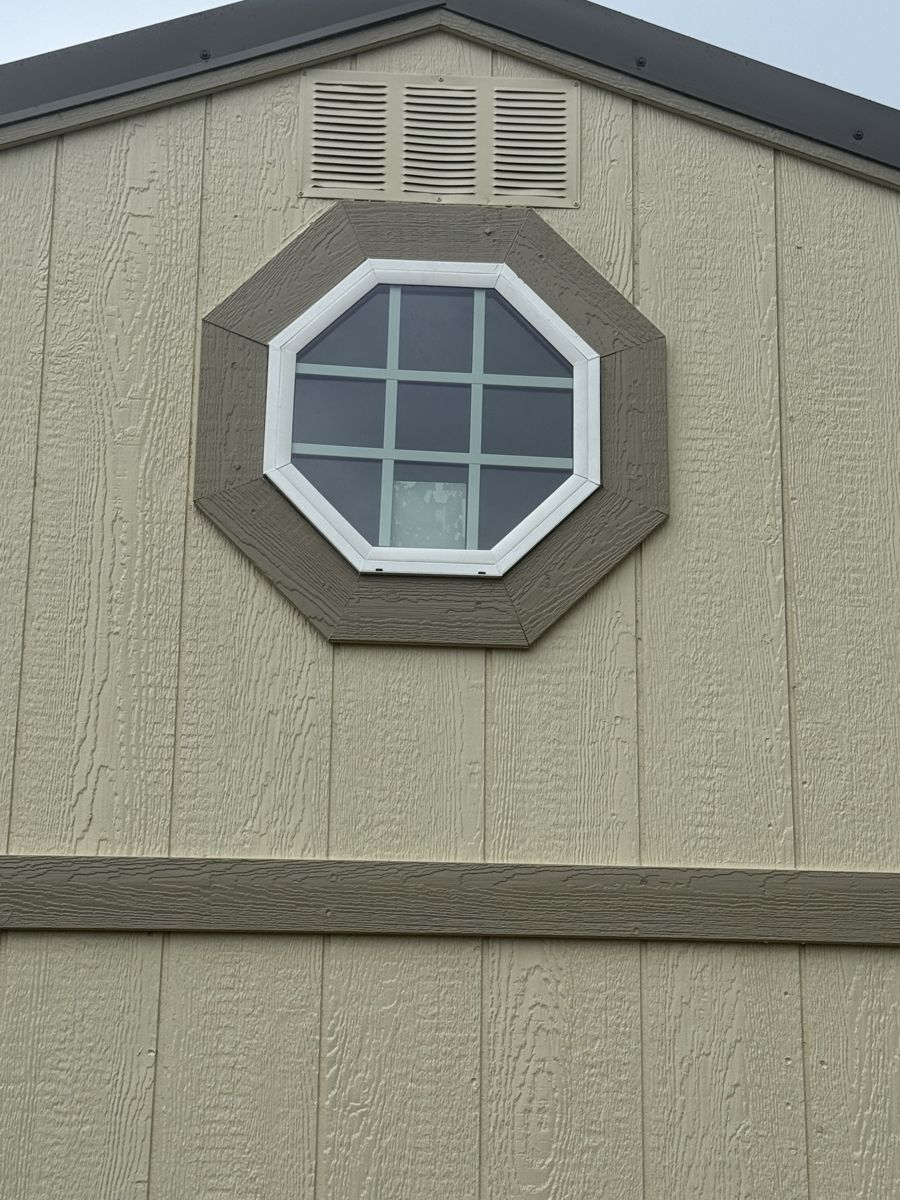
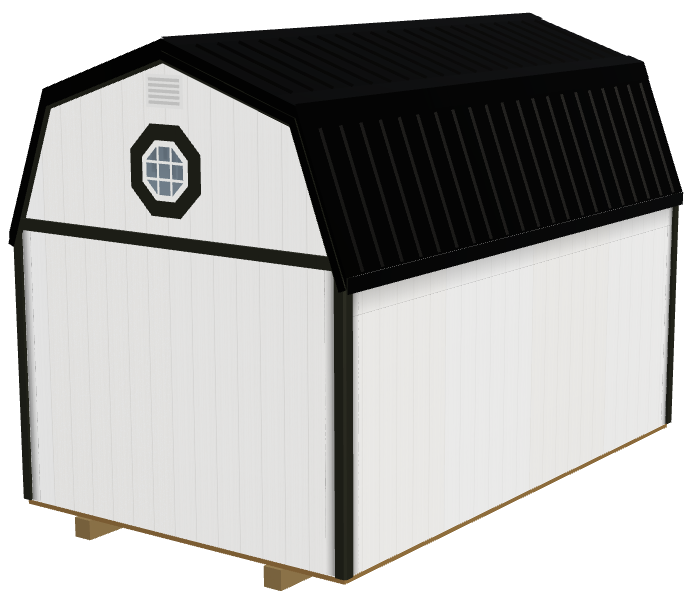
The eight-sided version of the same thing. Same job, more of a feature.
Transom window, standing upright$150
The same long, shallow window as the 36×12 above, turned on its end. A tall slot of light beside a door, where a normal window would not fit.
Shutters (per set)$75 · $125 in a colour of their own
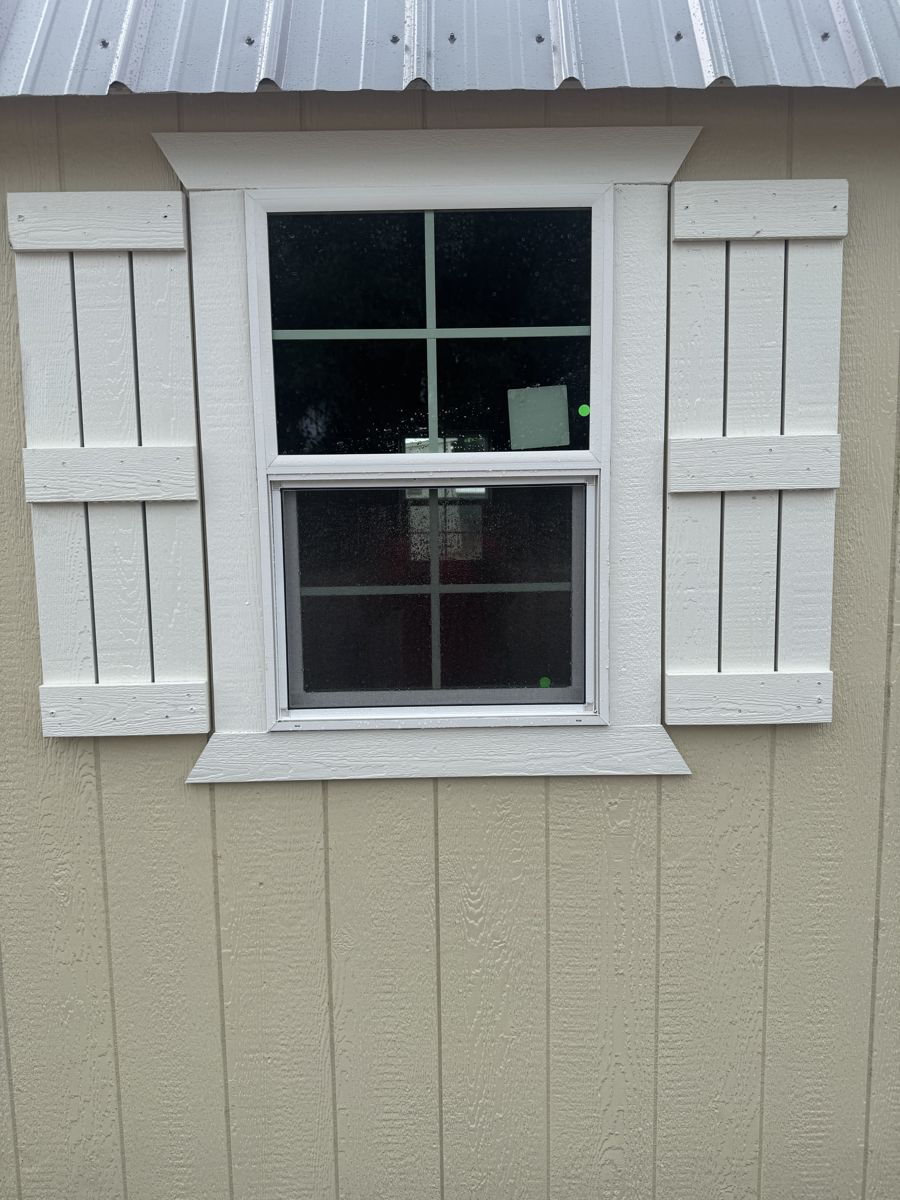
A pair either side of a window, painted to match the trim, or a colour of their own for a bit more. Priced per window.
A window in a wooden door$40
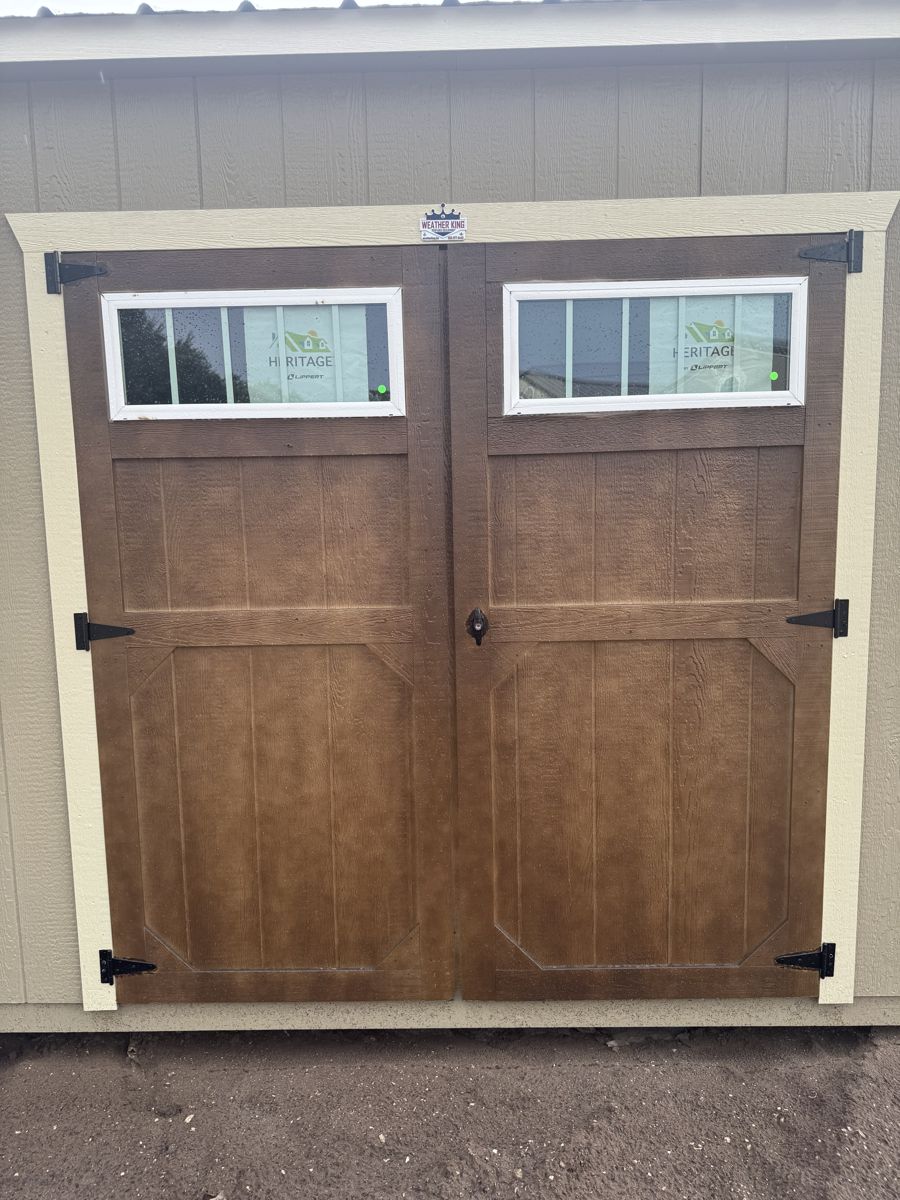
A pane set into a wooden door, so you are not opening the door to see if the light is on.